 1 / 25
1209 - 280 SIMCOE STREET
Toronto (Kensington-Chinatown), Ontario, M5T2Y5
$1,099,000
Bedrooms
2
Bathrooms
2
Parking
1
About this property
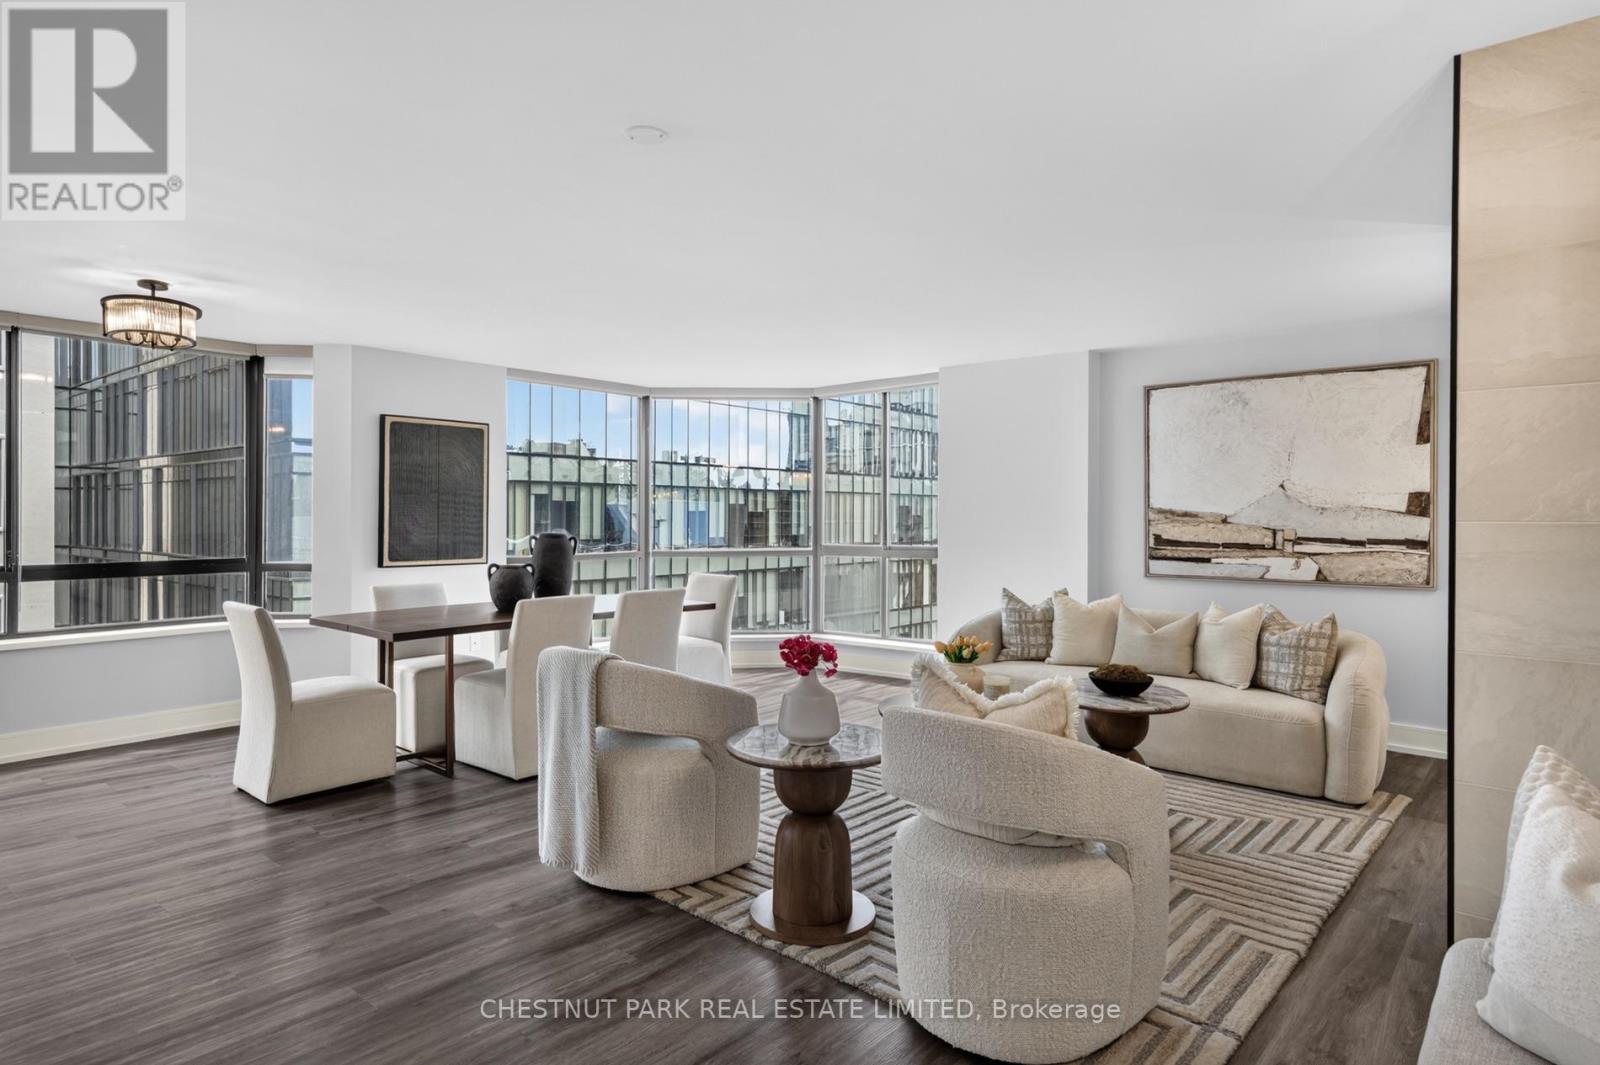
Welcome to Suite 1209 at 280 Simcoe Street, a spacious and beautifully updated two-bedroom residence offering approximately 1,515 sq. ft. in the heart of downtown Toronto. Set on a bright south-east corner, the suite features a highly functional split-bedroom layout, generous living and dining areas, and a wood-burning fireplace that adds warmth and character. The eat-in kitchen has been updated with stainless steel appliances, while newer flooring and thoughtful improvements throughout make the home completely move-in ready. Suites of this size are increasingly difficult to find, particularly in such a central location. Just steps from University Avenue and the subway, with the University of Toronto, Hospital Row, Queen West, the AGO and the Financial District all within easy walking distance. One Park Lane also offers extensive amenities including 24-hour security, an indoor pool, fitness room, squash court, saunas, party room and rooftop terraces. (id:66779)
Details
- View
- City view
- Cooling
- Central air conditioning
- Heating
- Forced air, Natural gas
- List aor
- Toronto
- Tax year
- 2,025
- Basement
- None
- Directions
- Cross Streets: University / Dundas. ** Directions: Entrance off Simcoe St.
- Fireplace
- Yes
- Lot features
- Carpet Free, In suite Laundry
- Structure type
- Apartment
- Association fee
- 1,245.85
- Association name
- Icone Property Management
- Fireplaces total
- 1
- Parking features
- Garage, Underground
- Tax annual amount
- 4,683
- Building features
- Separate Heating Controls, Fireplace(s)
- Exterior features
- Stone, Stucco
- Community features
- Pets Allowed With Restrictions
- Bedrooms above grade
- 2
- Property attached
- Yes
- Association fee includes
- Common Area Maintenance, Cable TV, Heat, Electricity, Water, Parking
- Association fee frequency
- Monthly
More in Toronto




The trademarks REALTOR®, REALTORS®, and the REALTOR® logo are controlled by The Canadian Real Estate Association (CREA) and identify real estate professionals who are members of CREA. The trademarks MLS®, Multiple Listing Service® and the associated logos are owned by CREA and identify the quality of services provided by real estate professionals who are members of CREA. Listing data is provided by the REALTOR.ca Data Distribution Facility (DDF®) and is deemed reliable but is not guaranteed accurate by CREA.