 1 / 25
1209 - 21 OVERLEA BOULEVARD
Toronto (Thorncliffe Park), Ontario, M4H1P2
Price on request
Bedrooms
2
Bathrooms
1
Parking
1
About this property
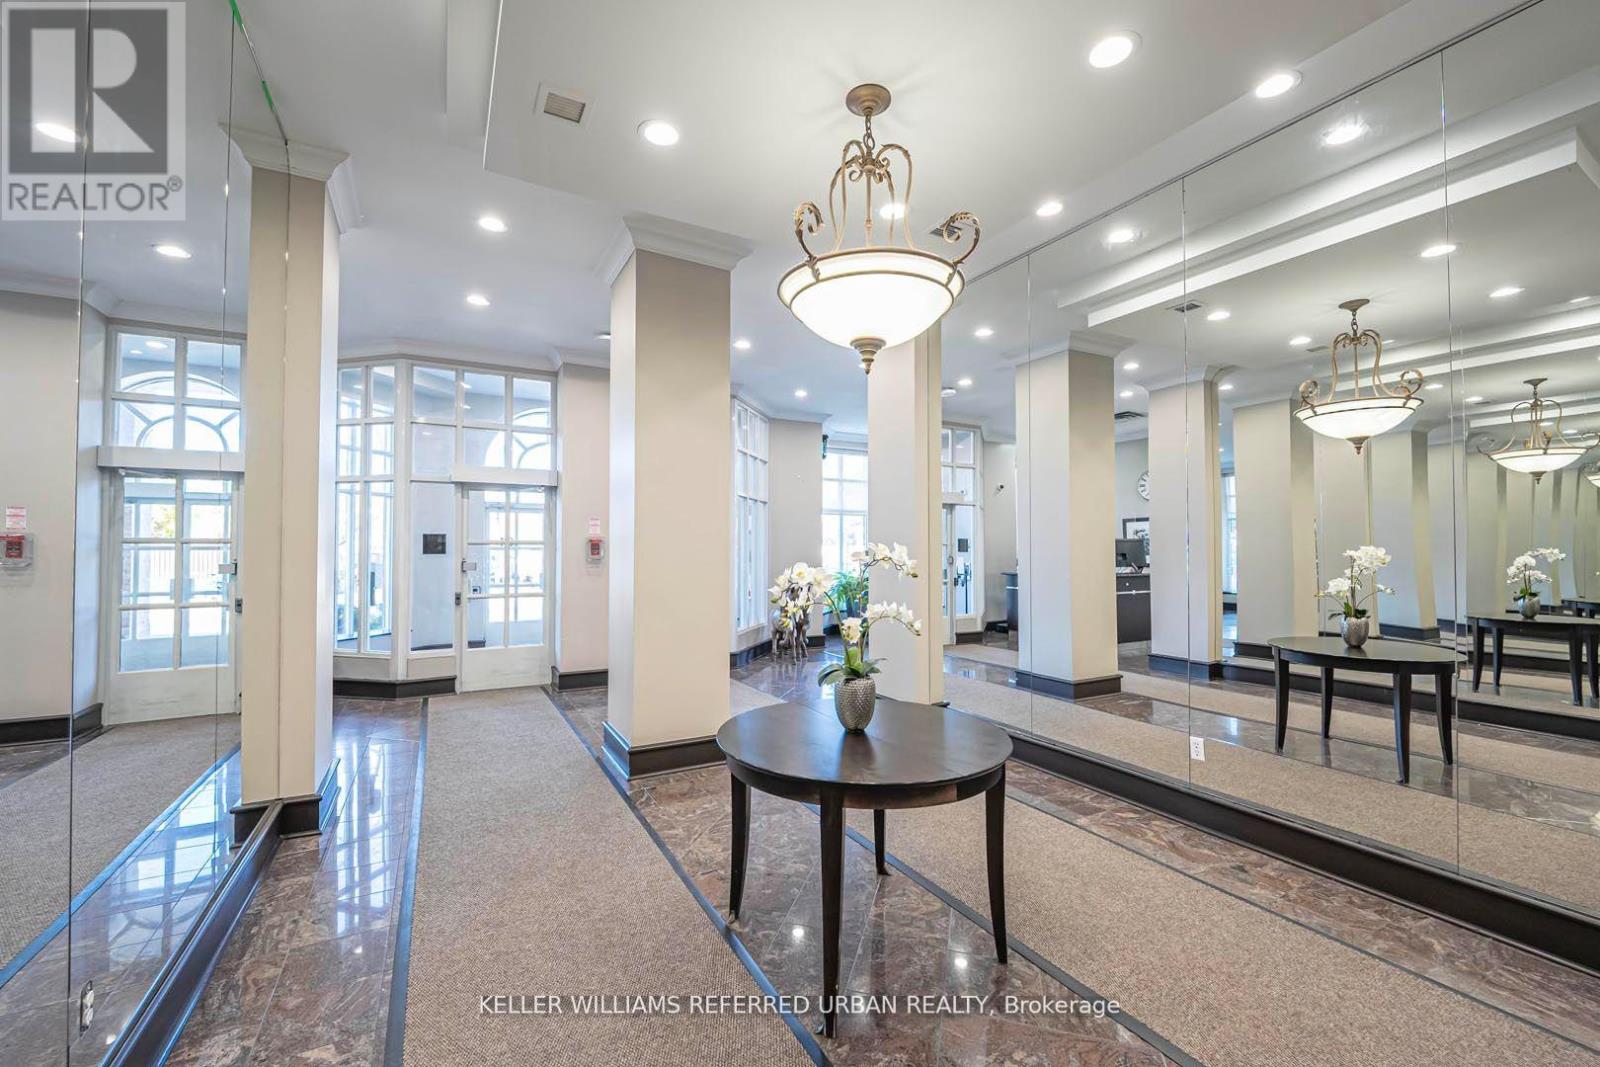
Fully furnished, bright & spacious 2 bedroom corner unit with beautiful SE views! Welcome to unit 1209 at Jockey Club on Overlea Blvd. One of the nicest condo in the area with newly renovated lobby, seating area, new hallways, squash courts, fully equipped exercise & weights room, party room, bbq area, sauna, whirlpool, & more! You can easily call this home with its large spacious rooms, natural light, laminate floorings throughout and a bright kitchen with plenty of storage, granite counter tops and newer stainless steel appliances, and washer and dryer. This beautiful place comes fully equipped with all furnishings, appliances, small kitchen appliances, dishes and cutleries. Includes parking and locker. The building's newly renovated amenities rival any other condo in the area, plus the walking/driving proximity to the surrounding amenities such as Costco, Tim Hortons, Food Basics, Parks, schools, shopping, and place of worships, make this a winner for any family to call home. Rent includes all utilities. $2750/mo is for unfurnished. Fully furnished is $2950/mo. (id:66779)
Rooms
| Living room | Main level | — |
| Dining room | Main level | — |
| Kitchen | Main level | — |
| Primary Bedroom | Main level | — |
| Bedroom 2 | Main level | — |
Details
- Cooling
- Central air conditioning
- Heating
- Forced air, Natural gas
- List aor
- Toronto
- Basement
- None
- Flooring
- Laminate
- Appliances
- Washer, Refrigerator, Dishwasher, Stove, Dryer
- Directions
- Cross Streets: Overlea Blvd. & Millwood Rd. ** Directions: Ask Siri.
- Fireplace
- No
- Lot features
- Conservation/green belt, Carpet Free
- Structure type
- Apartment
- Association name
- Nadlan-Harris Property Management Inc.
- Parking features
- Garage, Underground
- Building features
- Storage - Locker, Exercise Centre, Party Room, Sauna, Visitor Parking
- Exterior features
- Brick
- Security features
- Security guard, Smoke Detectors
- Community features
- Pets not Allowed, Community Centre
- Bedrooms above grade
- 2
- Property attached
- Yes
More in Toronto

The trademarks REALTOR®, REALTORS®, and the REALTOR® logo are controlled by The Canadian Real Estate Association (CREA) and identify real estate professionals who are members of CREA. The trademarks MLS®, Multiple Listing Service® and the associated logos are owned by CREA and identify the quality of services provided by real estate professionals who are members of CREA. Listing data is provided by the REALTOR.ca Data Distribution Facility (DDF®) and is deemed reliable but is not guaranteed accurate by CREA.