 1 / 25
1208 - 39 QUEENS QUAY E
Toronto (Waterfront Communities), Ontario, M5E0A5
Price on request
Bedrooms
3
Bathrooms
3
Parking
2
About this property
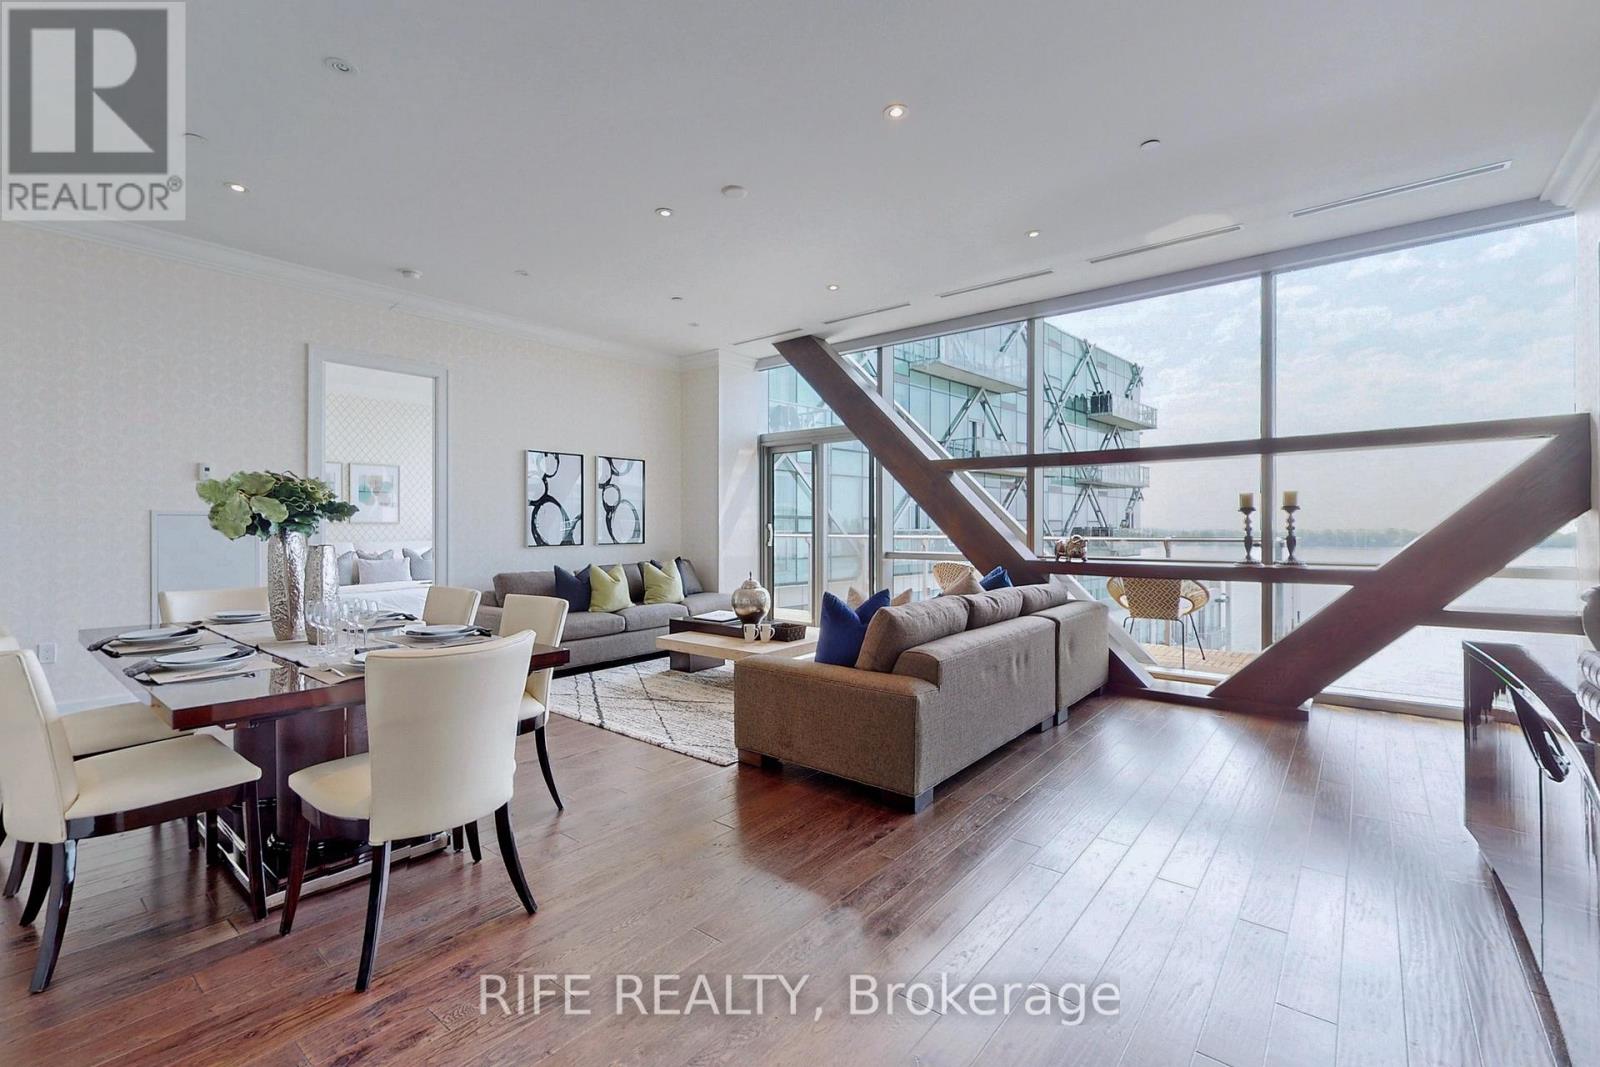
Living In Style Where The Pulse Of The City Meets The Waterfront Rare Opportunity To Own On The Bridge At Pier 27. Soak Up The Sun & The Incredible Lake Views, Spacious Home With 2240 Sq.Ft Of Living Space + 135 Sq.Ft Balcon. $300K Upgrades, Custom Downsview Cabinetry W/ Miele & Sub-Zero Appliances, Wine Fridge & Miele Coffee Maker For The Perfect Chef's Kitchen. Breathtaking Views From Every Room Make This A Place You Want To Go Home To Every Day And Wake Up Every Morning Perfect Floor Plan To Entertain Your Family And Friends. 2 Bedroom Plus Den & Family Room ( Or 3rd Bed) Unobstructed South Lakeview, 2.5 Baths, Gourmet Open Concept Kitchen, 10' Ceilings Throughout, Split Floor Plan, Gas Fireplace, Large Laundry Room With 2 Locker Storage & 2 Parking Spots, Engineered Hardwood Floors Throughout. (id:66779)
Rooms
| Living room | Main level | — |
| Dining room | Main level | — |
| Primary Bedroom | Main level | — |
| Bedroom 2 | Main level | — |
| Den | Main level | — |
| Foyer | Main level | — |
| Kitchen | Main level | — |
Details
- View
- Direct Water View, Unobstructed Water View
- Cooling
- Central air conditioning
- Heating
- Forced air, Electric
- List aor
- Toronto
- Basement
- Apartment in basement, N/A
- Flooring
- Tile, Hardwood
- Directions
- Cross Streets: Yonge St & Queens Quay E. ** Directions: south.
- Fireplace
- Yes
- Lot features
- Balcony
- Structure type
- Apartment
- Association name
- Duka Property Management
- Fireplaces total
- 1
- Parking features
- Underground, No Garage
- Building features
- Storage - Locker, Fireplace(s)
- Exterior features
- Concrete
- Community features
- Pets Allowed With Restrictions
- Fireplace features
- Insert
- Bedrooms above grade
- 2
- Bedrooms below grade
- 1
- Property attached
- Yes
More in Toronto




The trademarks REALTOR®, REALTORS®, and the REALTOR® logo are controlled by The Canadian Real Estate Association (CREA) and identify real estate professionals who are members of CREA. The trademarks MLS®, Multiple Listing Service® and the associated logos are owned by CREA and identify the quality of services provided by real estate professionals who are members of CREA. Listing data is provided by the REALTOR.ca Data Distribution Facility (DDF®) and is deemed reliable but is not guaranteed accurate by CREA.