 1 / 15
1208 - 2485 EGLINTON AVENUE W
Mississauga (Central Erin Mills), Ontario, L5M2T1
Price on request
Bedrooms
2
Bathrooms
2
Parking
1
About this property
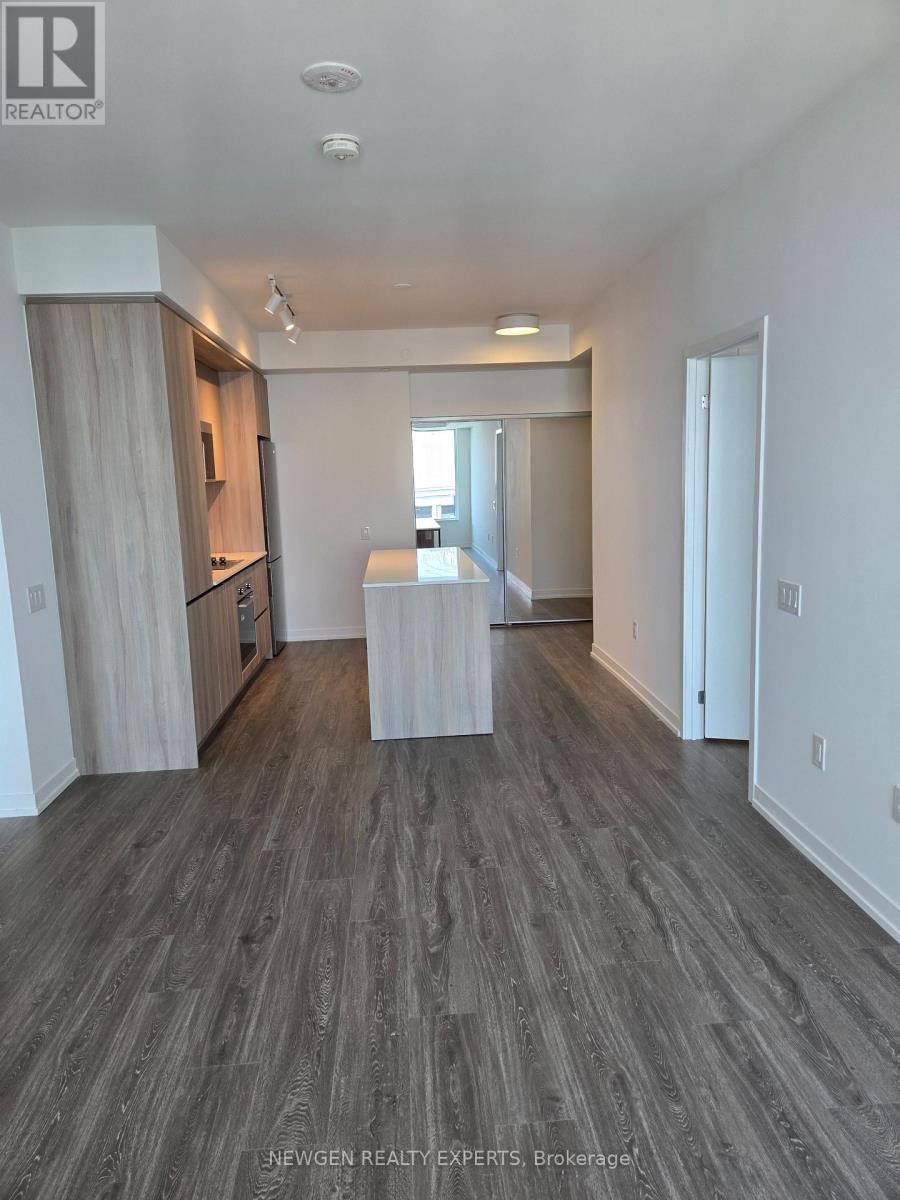
Brand-new 2-bedroom, 2-bathroom suite at The Kith Condominiums, developed by award-winning The Daniels Corporation, named BILD's 2025 Home Builder of the Year. This spacious suite offers 869 sq. ft. of interior living space plus a 66 sq. ft. private terrace with desirable east-facing views. The thoughtfully designed open-concept layout features 9-ft ceilings, a modern kitchen with a centre island, quartz countertops, stainless steel appliances, and an in-suite washer and dryer. Residents enjoy an impressive selection of amenities, including a basketball/pickleball gymnasium, fitness centre, walking track, party rooms, co-working space, theatre room, outdoor terrace with BBQs and lounge areas, pet wash, concierge service, outdoor courtyard, and more. Ideally located just steps from Credit Valley Hospital and LifeLabs, with shopping, dining, and everyday conveniences nearby, including Erin Mills Town Centre and Loblaws. Commuters will appreciate easy access to Highway 403, Erin Mills Station, Erin Mills Transitway, Streetsville GO, and Clarkson GO. Top-rated schools are also close by, including John Fraser Secondary School and the University of Toronto Mississauga Campus. A fantastic opportunity to enjoy modern condominium living in a highly connected and convenient Mississauga location. (id:66779)
Details
- Cooling
- Central air conditioning
- Heating
- Forced air, Natural gas
- List aor
- Toronto
- Basement
- None
- Appliances
- Washer, Refrigerator, Dishwasher, Stove, Range, Dryer
- Directions
- NE Corner of Erin Mills Pkwy and Eglinton Ave W
- Fireplace
- No
- Lot features
- Elevator, Balcony, In suite Laundry
- Structure type
- Apartment
- Association name
- GPM Property Management
- Parking features
- No Garage
- Building features
- Storage - Locker, Exercise Centre, Security/Concierge
- Exterior features
- Concrete
- Community features
- Pets not Allowed
- Bedrooms above grade
- 2
- Property attached
- Yes
More in Mississauga

The trademarks REALTOR®, REALTORS®, and the REALTOR® logo are controlled by The Canadian Real Estate Association (CREA) and identify real estate professionals who are members of CREA. The trademarks MLS®, Multiple Listing Service® and the associated logos are owned by CREA and identify the quality of services provided by real estate professionals who are members of CREA. Listing data is provided by the REALTOR.ca Data Distribution Facility (DDF®) and is deemed reliable but is not guaranteed accurate by CREA.