 1 / 25
1208 - 200 LOTHERTON PATHWAY
Toronto (Yorkdale-Glen Park), Ontario, M6B2G9
Price on request
Bedrooms
3
Bathrooms
1
Parking
1
About this property
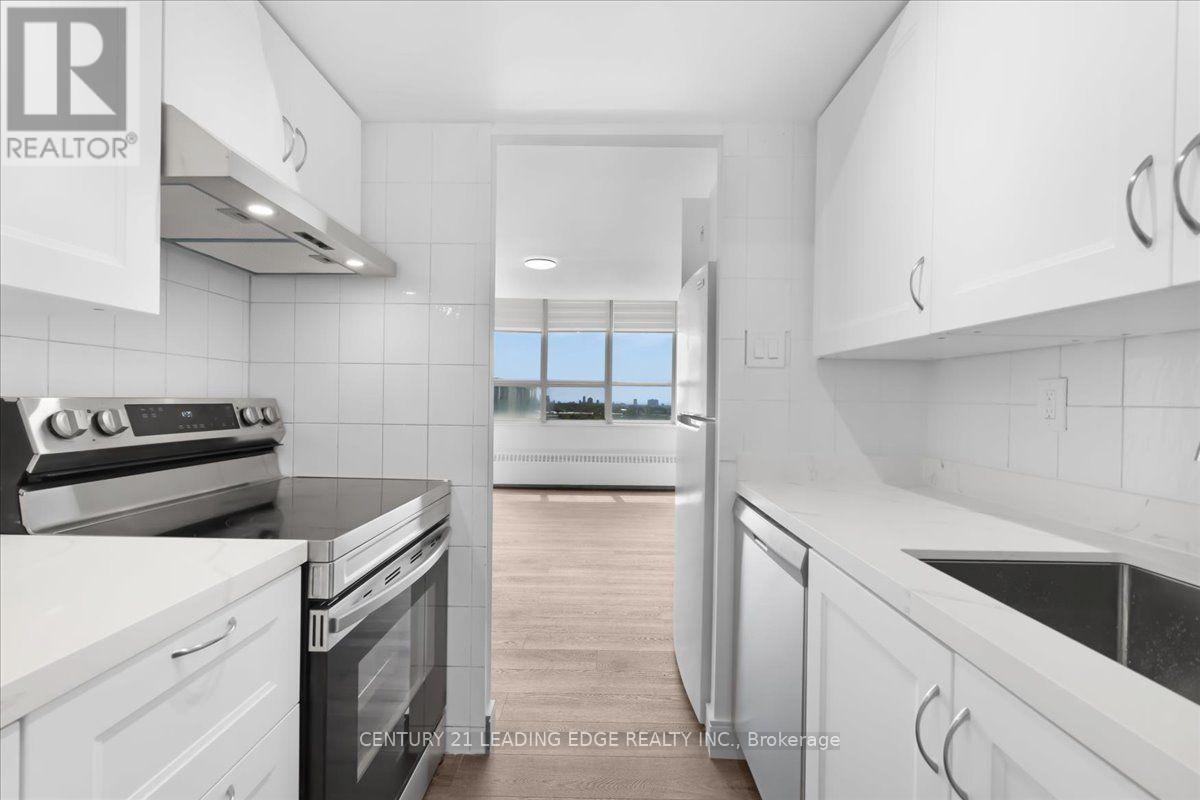
ALL UTILITIES INCLUDED: HEAT/WATER/ELECTRICITY! Great Toronto location! This fully renovated 3 bedroom Apartment features a bright, spacious living and dining area with a sunny exposure and beautiful city views. Fully updated with a modern open-concept layout, it includes a stylish kitchen, stainless steel appliances, brand new flooring, light fixtures, freshly painted, Laundry set up ready, and beautiful renovated bathroom, this is perfect for families. Wood flooring runs throughout, complemented by well-sized bedrooms and a bathroom. Conveniently situated just steps from shops, schools, restaurants, parks, and public transit, with quick access to Yorkdale Mall and Highway 401. The complex has all everyday amenities such as basketball court, tennis courts, playground, and a daycare that is coming soon! An exceptional and rarely available opportunity! No Dogs please. Cats are acceptable as pets. Window coverings will be added at no cost for the new tenant. (id:66779)
Rooms
| Living room | Main level | — |
| Bedroom 2 | Main level | — |
| Bedroom 3 | Main level | — |
| Kitchen | Main level | — |
| Dining room | Main level | — |
| Primary Bedroom | Main level | — |
Details
- Cooling
- None
- Heating
- Baseboard heaters, Other
- List aor
- Toronto
- Basement
- None
- Flooring
- Laminate
- Appliances
- Window Coverings
- Directions
- Lawrence/Caledonia
- Fireplace
- No
- Lot features
- Carpet Free
- Pool features
- Indoor pool
- Structure type
- Apartment
- Association name
- GPM 905-669-0222
- Parking features
- Garage, Underground
- Building features
- Party Room, Visitor Parking
- Exterior features
- Brick
- Community features
- Pets Allowed With Restrictions
- Bedrooms above grade
- 3
- Property attached
- Yes
More in Toronto




The trademarks REALTOR®, REALTORS®, and the REALTOR® logo are controlled by The Canadian Real Estate Association (CREA) and identify real estate professionals who are members of CREA. The trademarks MLS®, Multiple Listing Service® and the associated logos are owned by CREA and identify the quality of services provided by real estate professionals who are members of CREA. Listing data is provided by the REALTOR.ca Data Distribution Facility (DDF®) and is deemed reliable but is not guaranteed accurate by CREA.