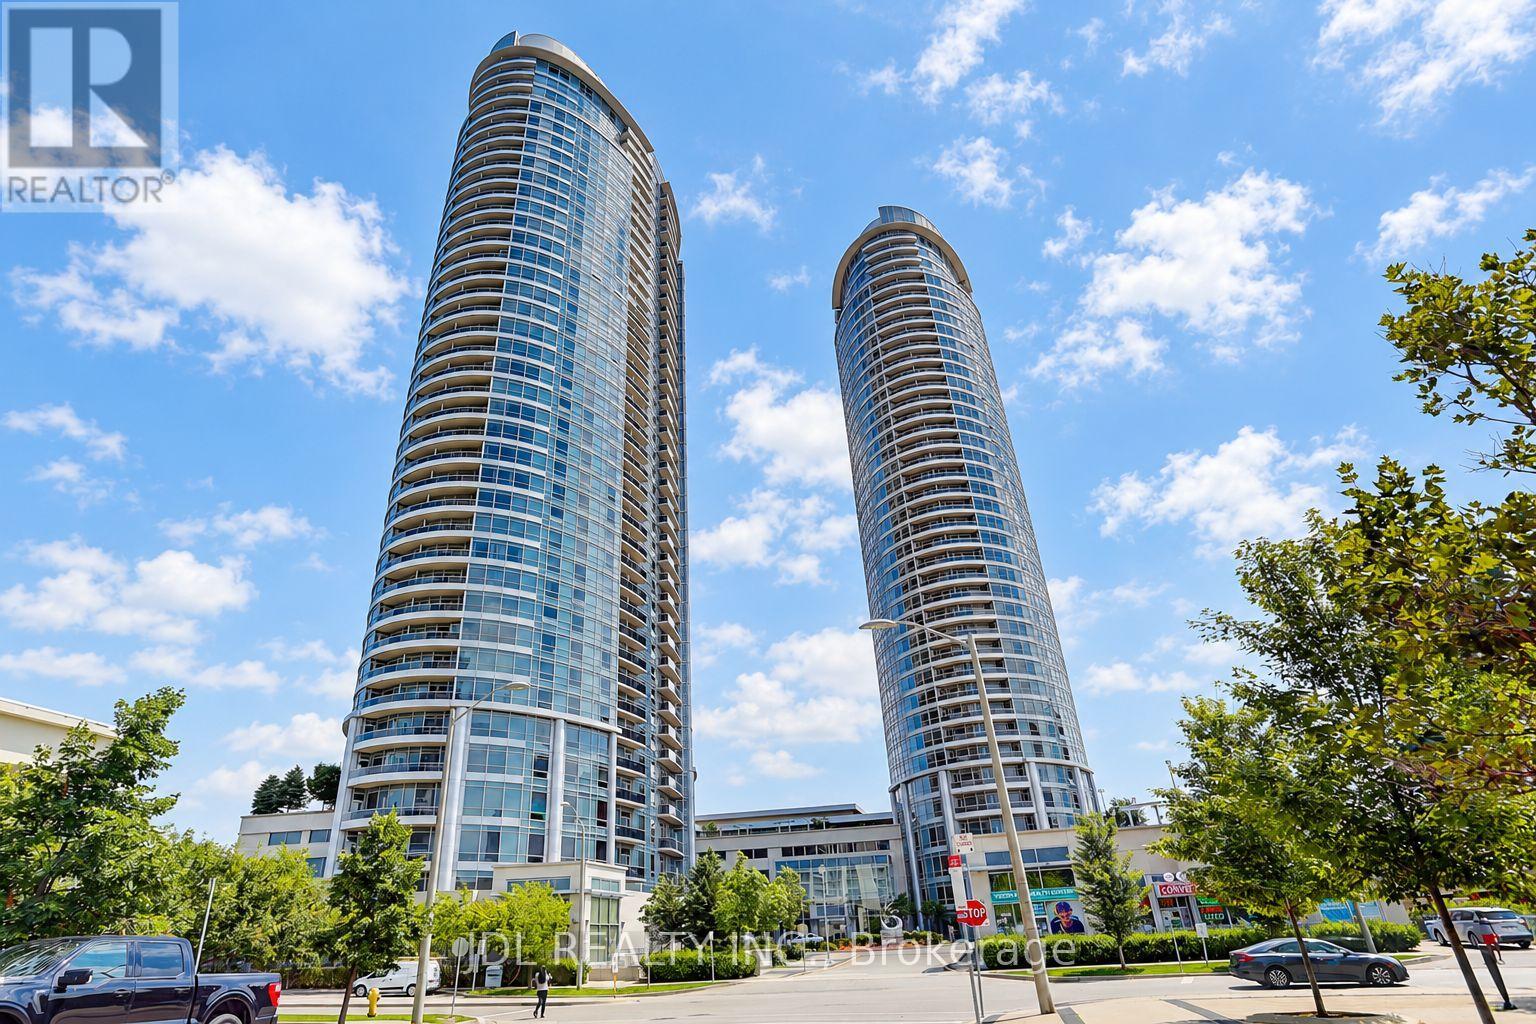
 1 / 25
1208 - 125 VILLAGE GREEN SQUARE
Toronto (Agincourt South-Malvern West), Ontario, M1S0G3
$489,000
Bedrooms
2
Bathrooms
2
Parking
1
About this property
Welcome to Solaris I by award-winning Tridel! Bright, spacious and freshly painted, this well-kept 2-bedroom, 2-bathroom suite offers 753 sq. ft. plus a private balcony with unobstructed southwest city views. Functional kitchen features stainless steel appliances, ample cabinetry and a breakfast bar, opening to a spacious living and dining area with walk-out to the balcony. The primary bedroom features a private ensuite with stand-up shower and closet organizers. Laminate flooring throughout and convenient ensuite washer/dryer. Includes 1 parking and 1 locker. Ultra-convenient Agincourt location just minutes to Hwy 401, GO Station, TTC and Scarborough Town Centre. Steps to Kennedy Commons with shopping, groceries, restaurants and everyday essentials. Perfect for first-time buyers, professionals, commuters or those working from home. Move-in ready and not to be missed! (id:66779)
Rooms
| Kitchen | Flat | — |
| Living room | Flat | — |
| Dining room | Flat | — |
| Primary Bedroom | Flat | — |
| Bedroom 2 | Flat | — |
Details
- View
- City view
- Cooling
- Central air conditioning
- Heating
- Forced air, Natural gas
- List aor
- Toronto
- Basement
- None
- Flooring
- Laminate
- Appliances
- Washer, Refrigerator, Dishwasher, Stove, Dryer, Microwave
- Directions
- Kennedy/401/Village Green
- Fireplace
- No
- Lot features
- Balcony
- Pool features
- Indoor pool
- Structure type
- Apartment
- Association fee
- 556.41
- Association name
- Del Property Mangement
- Parking features
- Garage, Underground
- Tax annual amount
- 2,455.39
- Building features
- Storage - Locker, Exercise Centre, Security/Concierge, Visitor Parking
- Exterior features
- Steel
- Community features
- Pets Allowed With Restrictions
- Bedrooms above grade
- 2
- Property attached
- Yes
- Association fee includes
- Parking
- Association fee frequency
- Monthly
More in Toronto




The trademarks REALTOR®, REALTORS®, and the REALTOR® logo are controlled by The Canadian Real Estate Association (CREA) and identify real estate professionals who are members of CREA. The trademarks MLS®, Multiple Listing Service® and the associated logos are owned by CREA and identify the quality of services provided by real estate professionals who are members of CREA. Listing data is provided by the REALTOR.ca Data Distribution Facility (DDF®) and is deemed reliable but is not guaranteed accurate by CREA.