 1 / 8
1 / 81207 - 30 ORDNANCE STREET
Toronto (Niagara), Ontario, M6K0C8
Price on request
Bedrooms
2
Bathrooms
2
Parking
0
About this property
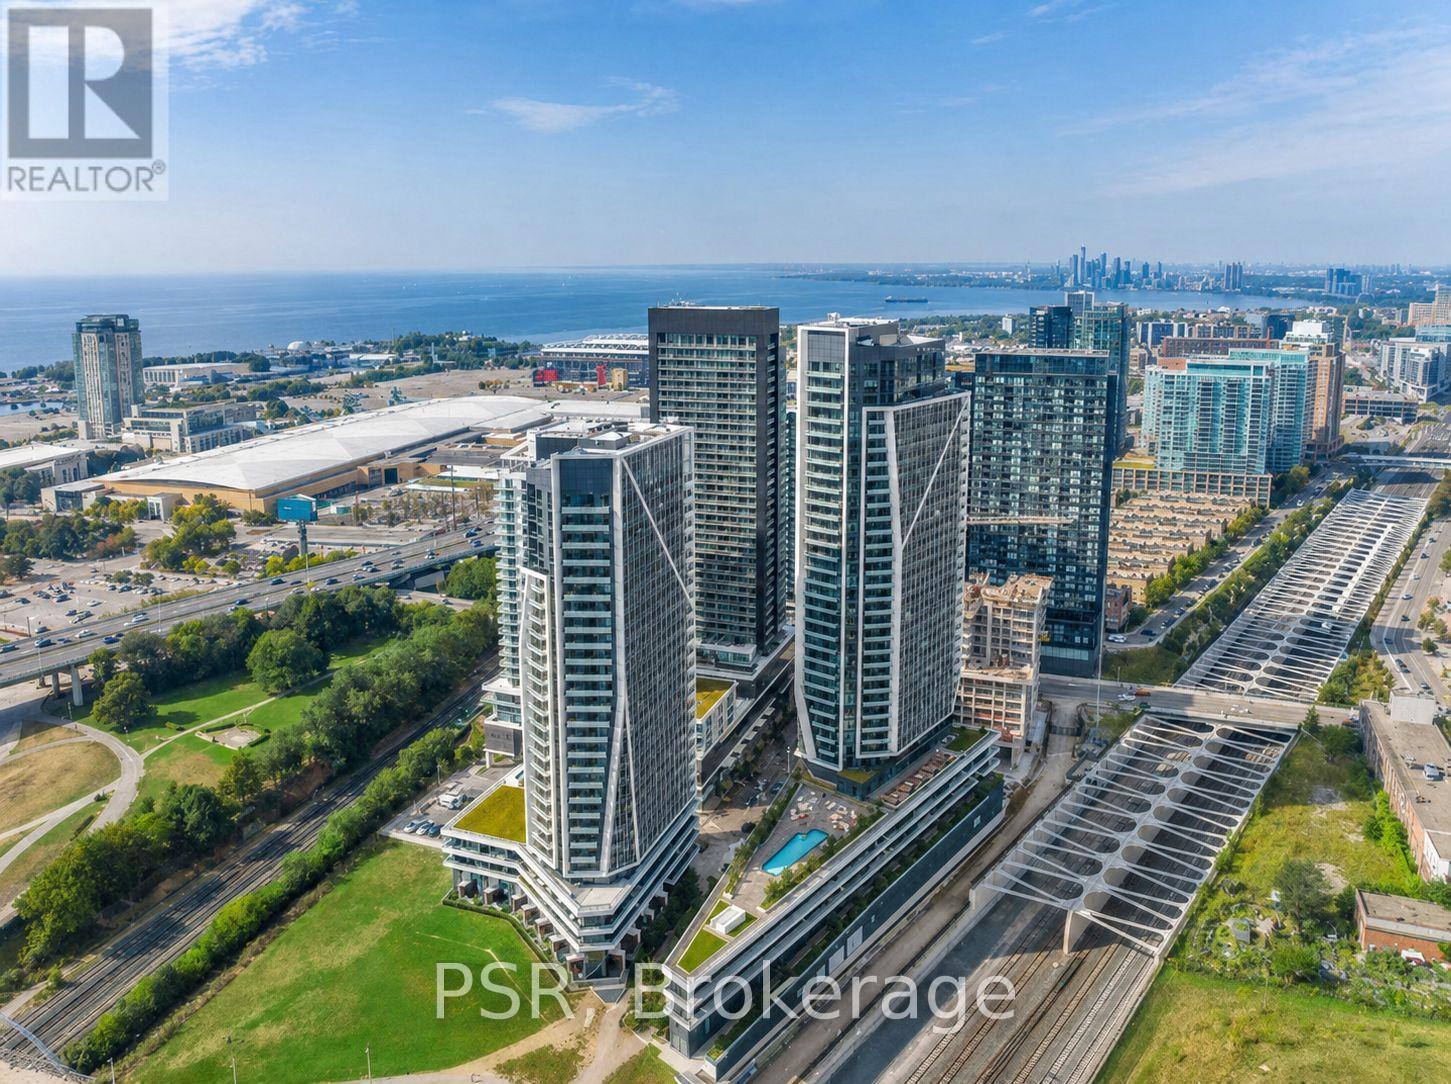
Well-maintained and desirable split 2-bedroom, 2-bath suite at Playground Condos in Garrison Point! This bright unit features a spacious open-concept layout with 9ft ceilings, a modern kitchen with stainless steel appliances, and an oversized balcony with unobstructed north views. The large primary bedroom includes a 4-piece ensuite, double closet, and walk-out to the balcony. The second bedroom offers floor-to-ceiling windows and a double closet. Enjoy ensuite laundry, a generous hall closet, and top-tier amenities: 24hr concierge, outdoor pool and rooftop terrace, gym, sauna, guest suites, visitor parking, party and billiard rooms. Prime location steps to Liberty Village, King West, Fort York, The Well, Stackt Market, Lake Ontario, transit, parks, restaurants, cafes, and more. (id:66779)
Rooms
| Living room | Flat | — |
| Kitchen | Flat | — |
| Primary Bedroom | Flat | — |
| Bedroom 2 | Flat | — |
Details
- View
- City view
- Cooling
- Central air conditioning
- Heating
- Heat Pump, Natural gas
- List aor
- Toronto
- Basement
- None
- Flooring
- Hardwood
- Appliances
- Washer, Refrigerator, Dishwasher, Stove, Range, Dryer, Microwave, Window Coverings
- Directions
- Ordnance & Strachan
- Fireplace
- No
- Lot features
- Flat site, Balcony
- Structure type
- Apartment
- Association name
- Duka Property Management
- Parking features
- Attached Garage, Garage
- Building features
- Storage - Locker, Exercise Centre, Separate Electricity Meters, Security/Concierge
- Exterior features
- Concrete
- Community features
- Community Centre, Pets Allowed With Restrictions
- Foundation details
- Concrete
- Bedrooms above grade
- 2
- Property attached
- Yes
More in Toronto




The trademarks REALTOR®, REALTORS®, and the REALTOR® logo are controlled by The Canadian Real Estate Association (CREA) and identify real estate professionals who are members of CREA. The trademarks MLS®, Multiple Listing Service® and the associated logos are owned by CREA and identify the quality of services provided by real estate professionals who are members of CREA. Listing data is provided by the REALTOR.ca Data Distribution Facility (DDF®) and is deemed reliable but is not guaranteed accurate by CREA.