 1 / 25
1207 - 1 UPTOWN DRIVE
Markham (Unionville), Ontario, L3R5C1
Price on request
Bedrooms
2
Bathrooms
2
Parking
1
About this property
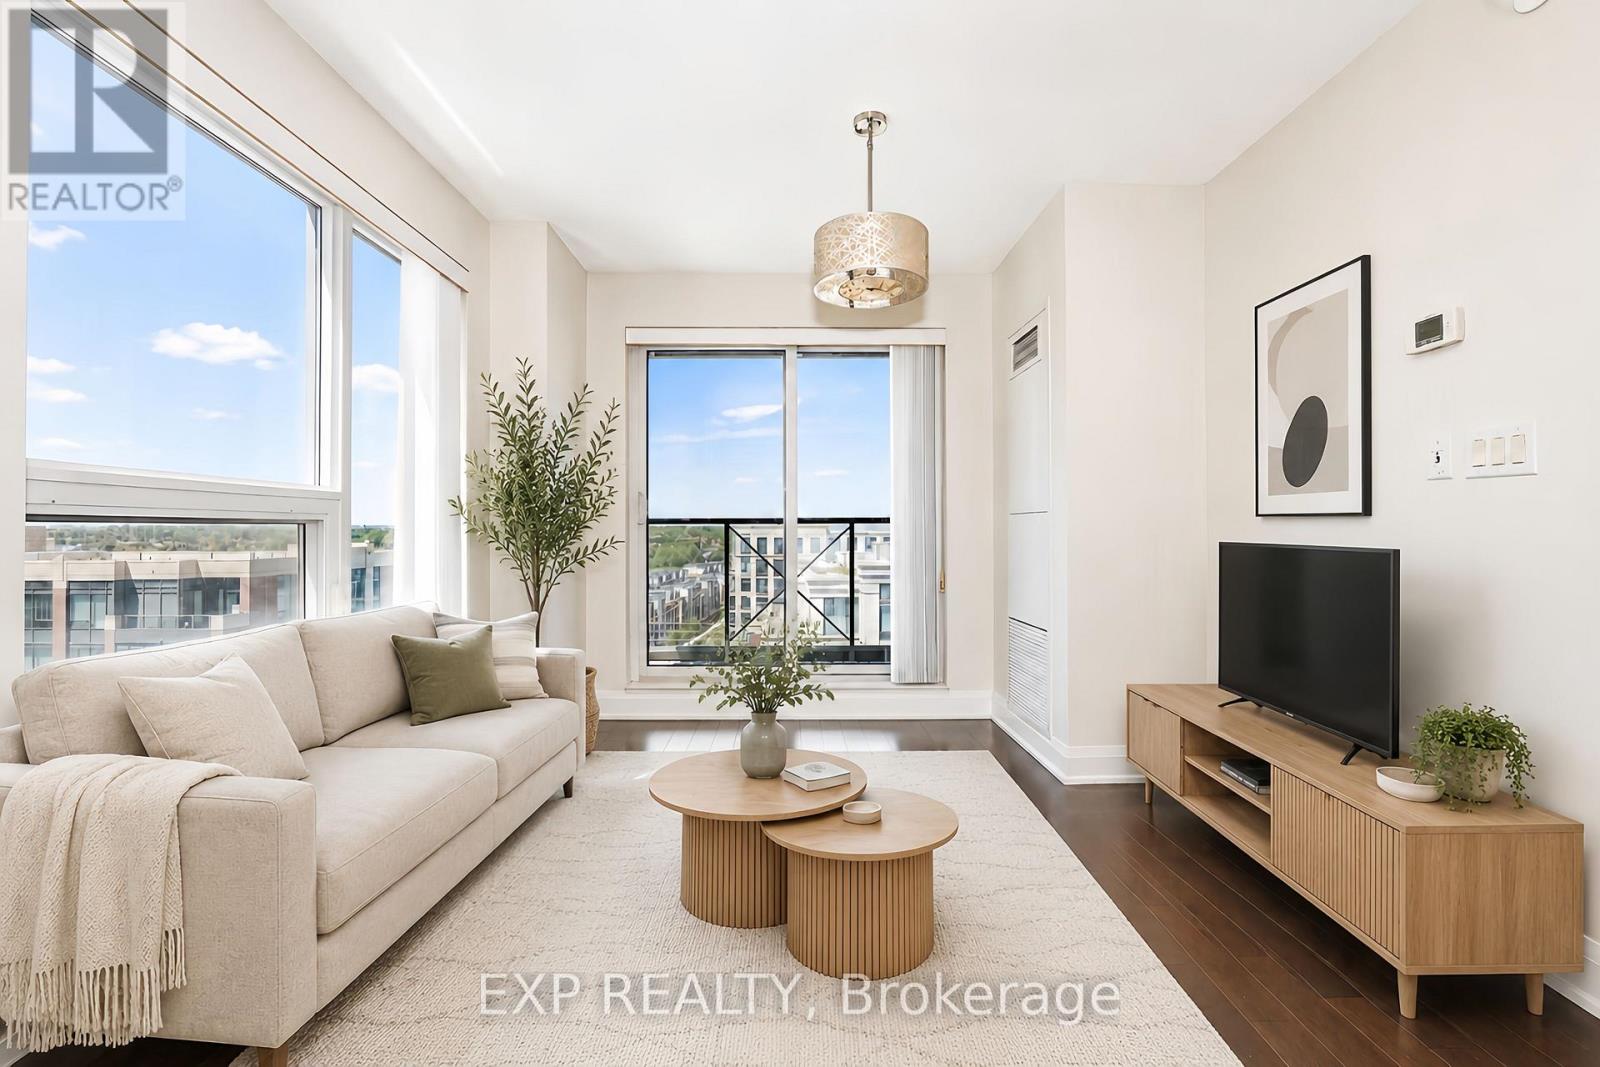
Experience upscale living in the heart of Downtown Markham with this bright and spacious corner 2-bedroom, 2-bathroom suite in the prestigious River Park community. This highly sought-after split-bedroom layout offers exceptional privacy and functionality, featuring a welcoming private foyer, floor-to-ceiling windows that fill the unit with natural light, and breathtaking unobstructed west-facing views with stunning sunset scenery every evening. The modern kitchen is equipped with stainless steel appliances, sleek cabinetry, under-cabinet valance lighting, and ample counter space perfect for everyday living and entertaining. Enjoy the convenience of a large laundry closet with extra storage, one premium parking spot, and one locker. Residents can take advantage of luxury building amenities while being just steps from shopping, Whole Foods, LCBO, banks, cafes, parks, restaurants, and everyday conveniences. Ideally located minutes to Highways 404 & 407, GO Transit, and public transit, this home is also situated within the highly ranked Markville Secondary School district, making it an excellent choice for professionals and families alike. (id:66779)
Rooms
| Living room | Main level | — |
| Dining room | Main level | — |
| Kitchen | Main level | — |
| Primary Bedroom | Main level | — |
| Bedroom 2 | Main level | — |
Details
- View
- City view
- Cooling
- Central air conditioning
- Heating
- Forced air, Natural gas
- List aor
- Toronto
- Basement
- None
- Flooring
- Hardwood
- Appliances
- Washer, Refrigerator, Dishwasher, Stove, Dryer, Blinds
- Directions
- Cross Streets: Birchmount & Highway 7. ** Directions: West of Birchmount Rd, south of HWY 7.
- Fireplace
- No
- Lot features
- Elevator, Balcony, Carpet Free
- Pool features
- Indoor pool
- Structure type
- Apartment
- Association name
- Times Property Management
- Parking features
- Garage, Underground
- Building features
- Storage - Locker, Exercise Centre, Recreation Centre, Security/Concierge, Visitor Parking
- Exterior features
- Concrete
- Community features
- Pets Allowed With Restrictions
- Bedrooms above grade
- 2
- Property attached
- Yes
More in Markham

The trademarks REALTOR®, REALTORS®, and the REALTOR® logo are controlled by The Canadian Real Estate Association (CREA) and identify real estate professionals who are members of CREA. The trademarks MLS®, Multiple Listing Service® and the associated logos are owned by CREA and identify the quality of services provided by real estate professionals who are members of CREA. Listing data is provided by the REALTOR.ca Data Distribution Facility (DDF®) and is deemed reliable but is not guaranteed accurate by CREA.