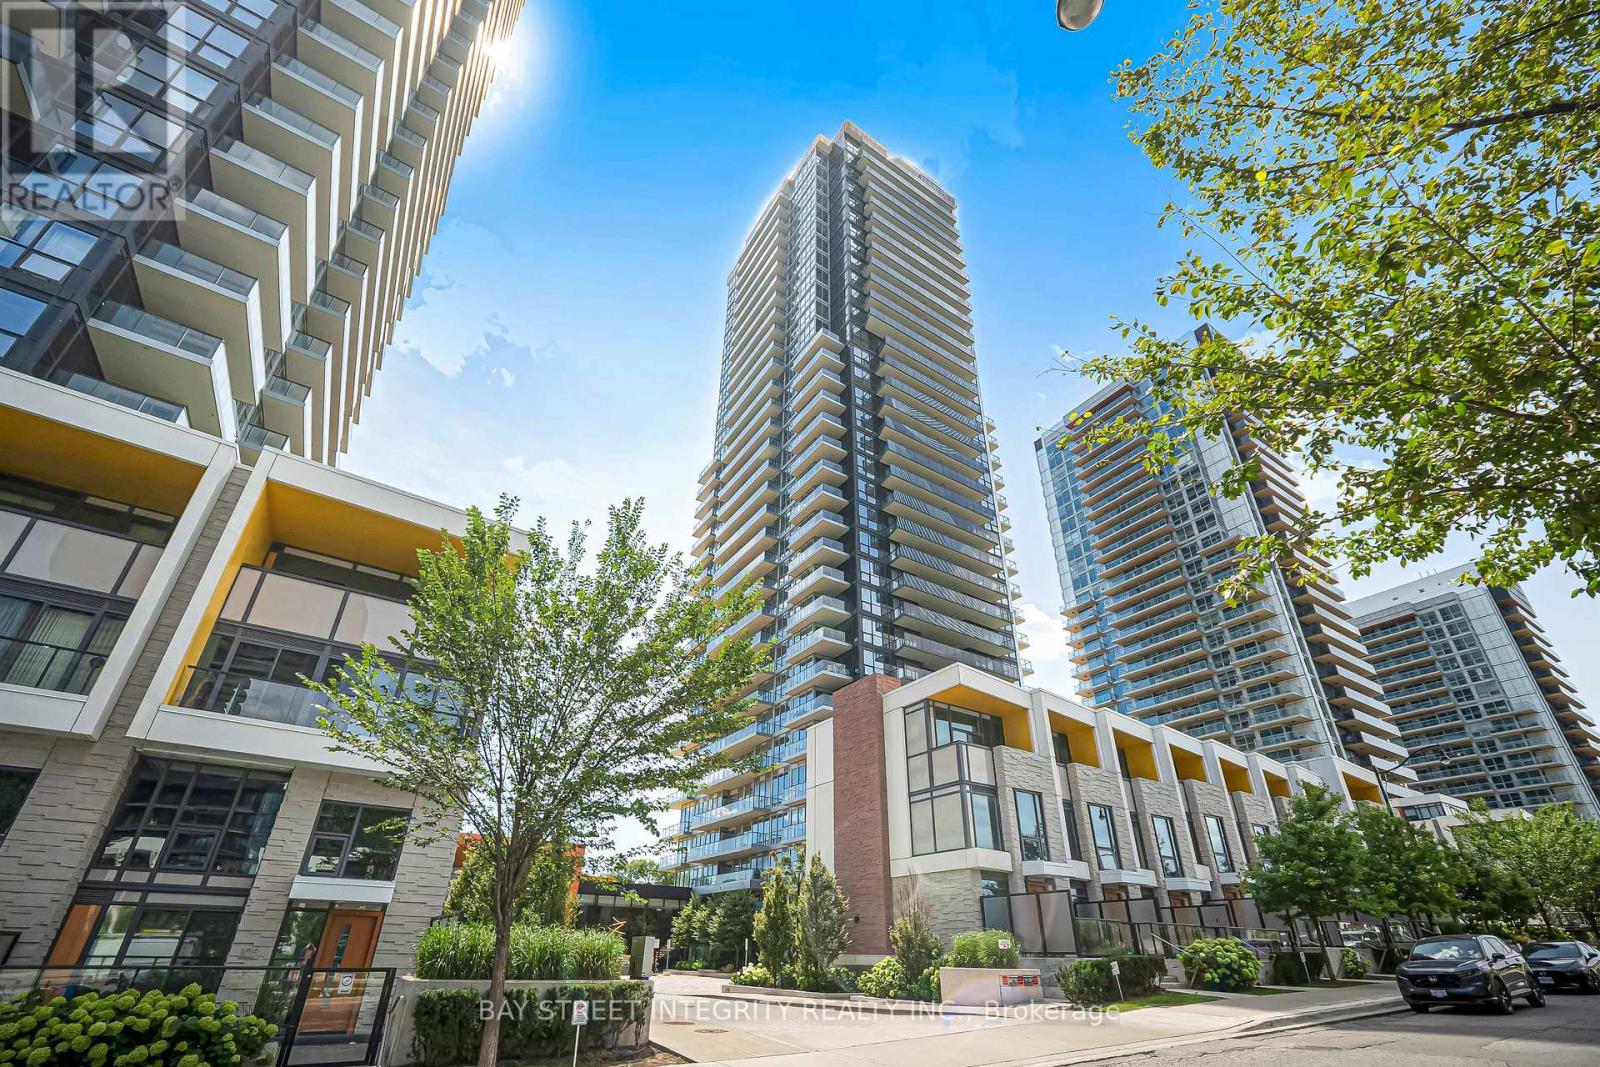
 1 / 17
1206 - 85 MCMAHON DRIVE
Toronto (Bayview Village), Ontario, M2K0H1
Price on request
Bedrooms
2
Bathrooms
2
Parking
1
About this property
Welcome To Seasons Condominiums In The Heart Of Bayview Village. This Bright And Well-Designed Corner Suite Offers 2 Bedrooms, 2 Full Bathrooms And A Functional Split-Bedroom Layout, Providing Both Comfort And Privacy. Approximately 755 Sq. Ft. Of Interior Living Space Plus A 110 Sq. Ft. Balcony, For Approximately 865 Sq. Ft. Of Combined Indoor And Outdoor Space. The Spacious Primary Bedroom Features A Private Ensuite, While The Open-Concept Living And Dining Area Is Ideal For Everyday Living And Entertaining. Modern Kitchen With Integrated Miele Appliances, Designer Cabinetry And 9-Ft Ceilings, Plus Convenient Ensuite Laundry. Residents Enjoy 24-Hour Concierge Service And An Impressive Collection Of Amenities, Including A Swimming Pool, Fitness Centre, Basketball/Badminton Court, Bowling Alley, Party And Lounge Rooms And Visitor Parking. Conveniently Located Near Leslie And Bessarion Subway Stations, Oriole GO Station, North York General Hospital, Bayview Village, Fairview Mall, IKEA, Restaurants And Everyday Shopping, With Easy Access To Highways 401 And 404. An Excellent Opportunity To Enjoy Spacious And Connected Living In One Of North York's Most Convenient Communities. (id:66779)
Details
- Cooling
- Central air conditioning
- Heating
- Forced air, Natural gas
- List aor
- Toronto
- Basement
- None
- Directions
- Cross Streets: Sheppard Ave. E. ** Directions: Leslie St.
- Fireplace
- No
- Lot features
- Balcony
- Structure type
- Apartment
- Association name
- First Service Residential
- Parking features
- Garage, Underground
- Building features
- Storage - Locker
- Exterior features
- Concrete
- Community features
- Pets not Allowed
- Bedrooms above grade
- 2
- Property attached
- Yes
More in Toronto




The trademarks REALTOR®, REALTORS®, and the REALTOR® logo are controlled by The Canadian Real Estate Association (CREA) and identify real estate professionals who are members of CREA. The trademarks MLS®, Multiple Listing Service® and the associated logos are owned by CREA and identify the quality of services provided by real estate professionals who are members of CREA. Listing data is provided by the REALTOR.ca Data Distribution Facility (DDF®) and is deemed reliable but is not guaranteed accurate by CREA.