 1 / 25
1206 - 65 EAST LIBERTY STREET
Toronto (Niagara), Ontario, M6K3R2
Price on request
Bedrooms
2
Bathrooms
1
Parking
1
About this property
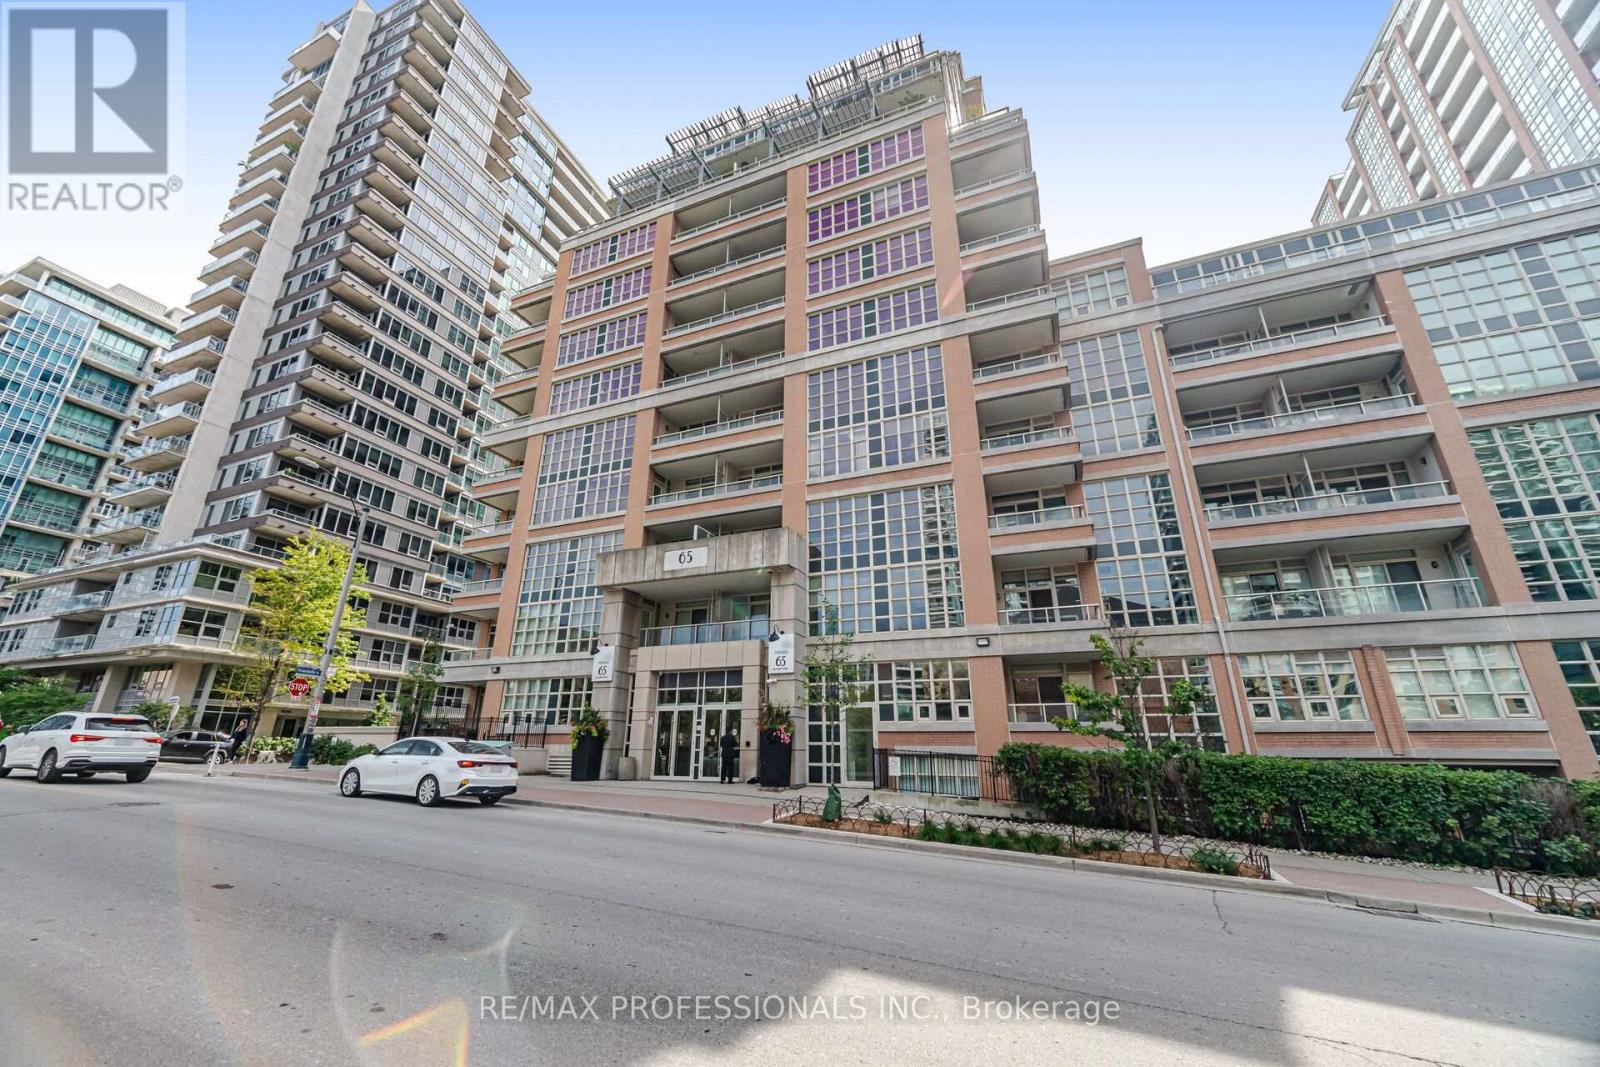
Welcome to this beautifully appointed 1bedroom and large den suite in the heart of Liberty Village - offering a bright, open-concept layout, thoughtful upgrades, an incredible view overlooking Lake Ontario, and close to all amenities. This spacious well laid-out suite combines modern style with exceptional functionality, making it an ideal home for both everyday living and entertaining. The sleek chef-inspired kitchen features stainless steel appliances, quartz countertops, with generous closet storage to add to everyday convenience. The inviting living area provides plenty of space to relax or entertain, with a large balcony and expansive views perfect for entertaining. The spacious primary bedroom offers ample closet space, while the large, versatile den can easily serve as a home office or creative space. Beyond the suite, enjoy an incredible collection of resort-style amenities, including a fitness centre, indoor pool, hot tub, steam room, bowling alley, golf simulator, theatre, billiards room, party rooms, guest suites, children's playroom, concierge, and more. Walk to great amenities including the lake, restaurants, shops, groceries, parks and more. 1 parking space included. (id:66779)
Details
- Cooling
- Central air conditioning
- Heating
- Forced air, Natural gas
- List aor
- Toronto
- Basement
- None
- Directions
- East Liberty St and Strachan Ave
- Fireplace
- No
- Lot features
- Balcony
- Pool features
- Indoor pool
- Structure type
- Apartment
- Association name
- ICC Property Management
- Parking features
- Garage, Underground
- Building features
- Exercise Centre, Party Room, Security/Concierge
- Exterior features
- Brick Facing
- Community features
- Pets not Allowed
- Bedrooms above grade
- 1
- Bedrooms below grade
- 1
- Property attached
- Yes
More in Toronto




The trademarks REALTOR®, REALTORS®, and the REALTOR® logo are controlled by The Canadian Real Estate Association (CREA) and identify real estate professionals who are members of CREA. The trademarks MLS®, Multiple Listing Service® and the associated logos are owned by CREA and identify the quality of services provided by real estate professionals who are members of CREA. Listing data is provided by the REALTOR.ca Data Distribution Facility (DDF®) and is deemed reliable but is not guaranteed accurate by CREA.