 1 / 25
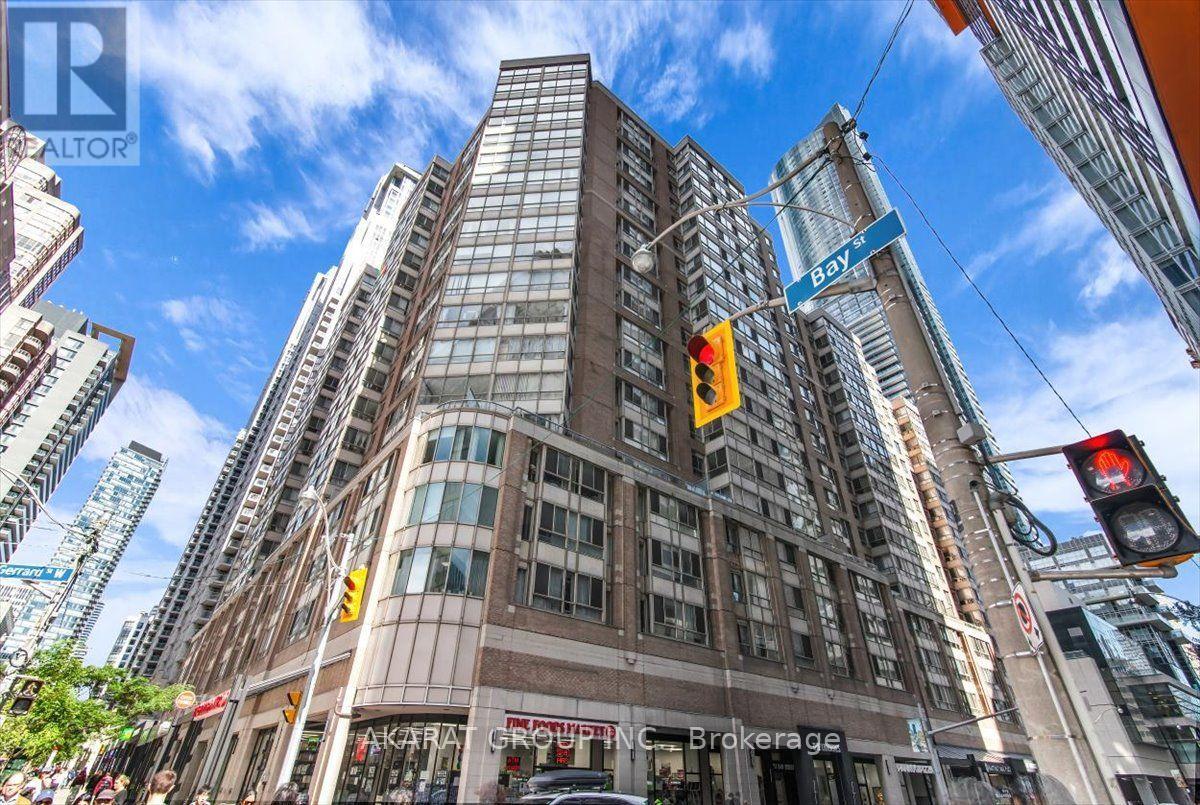
1204 - 44 GERRARD STREET W
Toronto (Bay Street Corridor), Ontario, M5G2K2
Price on request
Bedrooms
3
Bathrooms
2
Parking
1
About this property
Spacious 1,254 sq. ft. two-bedroom, two-bathroom suite at The Liberties, at the corner of Bay and Gerrard. Freshly painted and carpet-free, the suite offers generous living and dining areas, pot lights in select areas, and a bright, north-facing sunroom enclosed within the unit. The primary bedroom features a walk-in closet with custom organizers and an ensuite bathroom with a glass shower. A new stainless steel refrigerator, washer and dryer add everyday convenience. One parking space and one locker are included. Enjoy building amenities including an indoor pool, gym, exercise room and terrace with BBQs. Shopping, transit, services and downtown destinations are all close at hand. (id:66779)
Rooms
| Living room | Flat | — |
| Dining room | Flat | — |
| Sunroom | Flat | — |
| Kitchen | Flat | — |
| Primary Bedroom | Flat | — |
| Bathroom | Flat | — |
| Bathroom | Flat | — |
| Laundry room | Flat | — |
Details
- Cooling
- Central air conditioning
- Heating
- Heat Pump, Electric
- List aor
- Toronto
- Basement
- None
- Flooring
- Tile, Laminate
- Appliances
- Washer, Refrigerator, Dishwasher, Stove, Range, Dryer, Microwave
- Directions
- Cross Streets: Bay Street & Gerrard St W. ** Directions: Turn East into Gerrard St W from Bay Street. Arrive at property.
- Fireplace
- No
- Lot features
- Carpet Free
- Pool features
- Indoor pool
- Structure type
- Apartment
- Association name
- Del Property Management
- Parking features
- Garage, Underground
- Building features
- Storage - Locker, Exercise Centre
- Exterior features
- Concrete
- Community features
- Pets Allowed With Restrictions
- Bedrooms above grade
- 2
- Bedrooms below grade
- 1
- Property attached
- Yes
More in Toronto




The trademarks REALTOR®, REALTORS®, and the REALTOR® logo are controlled by The Canadian Real Estate Association (CREA) and identify real estate professionals who are members of CREA. The trademarks MLS®, Multiple Listing Service® and the associated logos are owned by CREA and identify the quality of services provided by real estate professionals who are members of CREA. Listing data is provided by the REALTOR.ca Data Distribution Facility (DDF®) and is deemed reliable but is not guaranteed accurate by CREA.