 1 / 25
1204 - 185 ALBERTA AVENUE
Toronto (Oakwood Village), Ontario, M6C1C5
Price on request
Bedrooms
2
Bathrooms
2
Parking
1
About this property
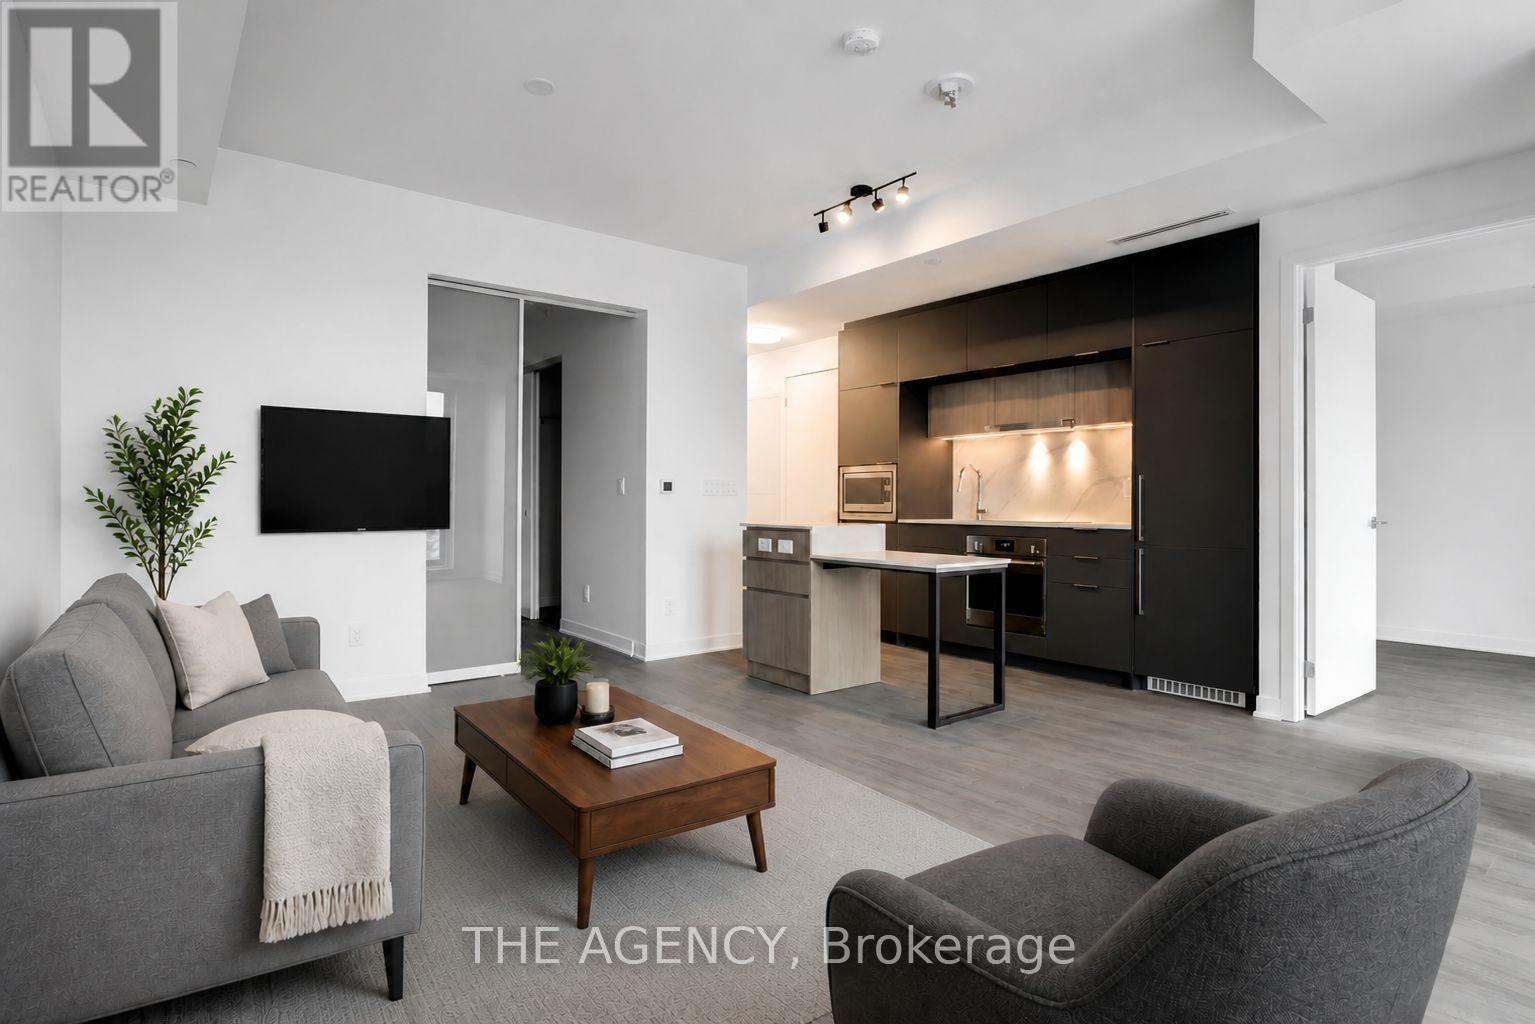
Welcome to this stunning penthouse suite offering incredible views of the CN Tower and downtownToronto skyline. Located on the top floor, this suite features sought-after penthouse upgrades,including 9-foot ceilings, creating a bright and spacious feel throughout. The open-conceptliving space is filled with natural light and complemented by a modern kitchen with sleekfinishes, quality appliances, and motorized roller blinds throughout for added comfort andconvenience.Enjoy an impressive collection of building amenities, including Club 900 including an indoorparty room and outdoor terrace, a rooftop lounge and terrace, fitness centre,temperature-controlled wine cellar, and co-working space.Perfectly situated on St. Clair Avenue West, you'll enjoy dedicated streetcar lanes for quickand reliable access across the city, making commuting a breeze. Everyday essentials are juststeps away with the LCBO and grocery store beside the building, while local favourites like BarApe, What A Bagel, and many other excellent cafés, restaurants, and shops are all within ashort walk.One parking space and one storage locker are included. (id:66779)
Details
- Cooling
- Central air conditioning
- Heating
- Forced air, Natural gas
- List aor
- Toronto
- Basement
- None
- Appliances
- Blinds
- Directions
- BATHURST & ST CLAIR
- Fireplace
- No
- Lot features
- Balcony, Carpet Free, In suite Laundry
- Structure type
- Apartment
- Association name
- DUKA PROPERTY MGNMT
- Parking features
- Garage, Underground
- Building features
- Storage - Locker, Separate Electricity Meters, Separate Heating Controls
- Exterior features
- Brick
- Community features
- Pets Allowed With Restrictions
- Bedrooms above grade
- 2
- Property attached
- Yes
More in Toronto




The trademarks REALTOR®, REALTORS®, and the REALTOR® logo are controlled by The Canadian Real Estate Association (CREA) and identify real estate professionals who are members of CREA. The trademarks MLS®, Multiple Listing Service® and the associated logos are owned by CREA and identify the quality of services provided by real estate professionals who are members of CREA. Listing data is provided by the REALTOR.ca Data Distribution Facility (DDF®) and is deemed reliable but is not guaranteed accurate by CREA.