 1 / 25
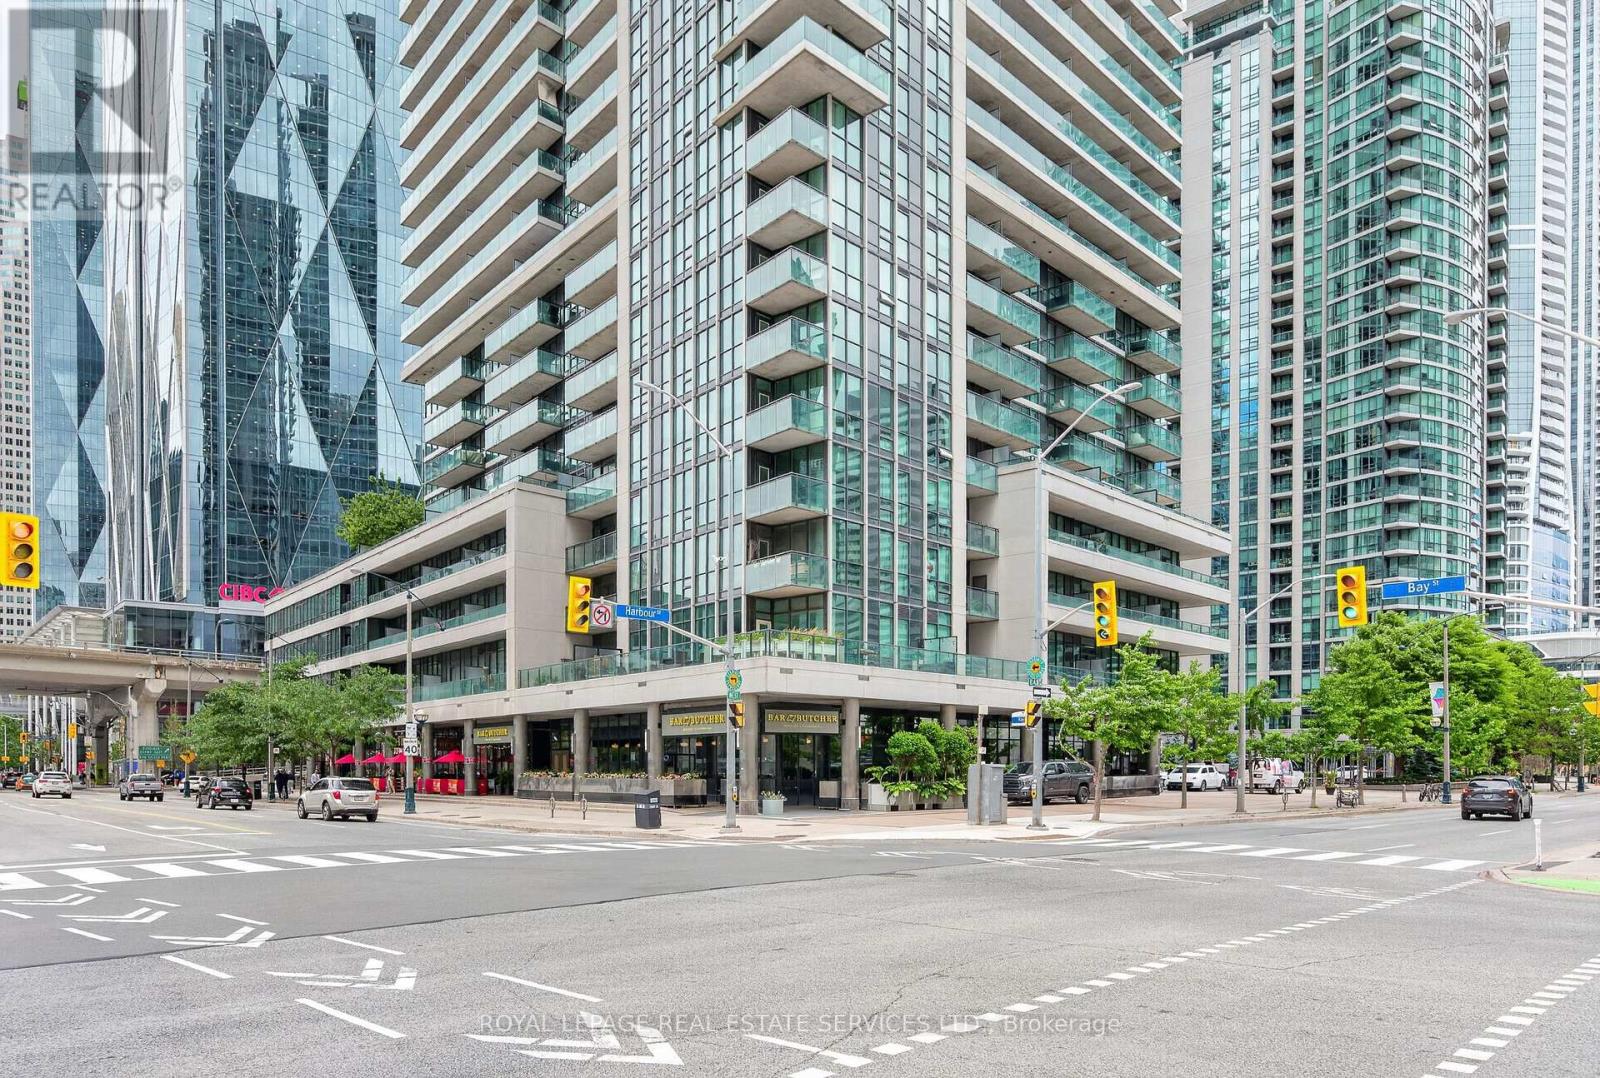
1204 - 18 HARBOUR STREET
Toronto (Waterfront Communities), Ontario, M5J2Z6
$480,000
Bedrooms
1
Bathrooms
1
Parking
1
About this property
Absolutely Stunning Condo In One Of Toronto's Premium Downtown Core Buildings. Welcome To The Success Towers!! IDEAL LAYOUT, Tons Of Kitchen Counter and Cabinet Space With Space For Bar Stools + Dinning Room Table *** Open Concept *** NEW Luxury Vinyl Tile Flooring Throughout and Bathroom Flooring Tile. New Baseboards, New Paint, New Closet Doors, Newer Stainless Steel Appliances, Granite Counters, Spacious Bedroom With Extra Wide Closet, Floor To Ceiling Windows. Have Both The Privilege Of Downtime Living With Spa-Like + Social Amenities - Pool, Sauna, Hot Tub, Squash, Tennis, You Name It!! Plenty Restaurants For Foodies, Shops For Every Style, The PATH, Union Station For Travel, Toronto's Prestigious Waterfront. All Within Steps To The Condo. Truly The Best Spot To Be To Enjoy The Best Of All Worlds and Possibilities. (id:66779)
Rooms
| Kitchen | Flat | — |
| Dining room | Flat | — |
| Living room | Flat | — |
| Primary Bedroom | Flat | — |
Details
- View
- City view
- Cooling
- Central air conditioning
- Heating
- Forced air, Natural gas
- List aor
- Toronto
- Tax year
- 2,025
- Basement
- None
- Flooring
- Vinyl
- Appliances
- Washer, Refrigerator, Dishwasher, Stove, Dryer, Microwave, Hood Fan
- Directions
- Bay and Harbour
- Fireplace
- No
- Lot features
- Balcony, Level, Carpet Free
- Pool features
- Indoor pool
- Structure type
- Apartment
- Association fee
- 453
- Association name
- Del Property Management
- Parking features
- Garage, Underground
- Tax annual amount
- 2,579
- Building features
- Exercise Centre, Security/Concierge, Visitor Parking
- Exterior features
- Concrete
- Community features
- Pets Allowed With Restrictions
- Foundation details
- Concrete
- Bedrooms above grade
- 1
- Property attached
- Yes
- Association fee includes
- Common Area Maintenance, Heat, Water, Insurance, Parking
- Association fee frequency
- Monthly
More in Toronto




The trademarks REALTOR®, REALTORS®, and the REALTOR® logo are controlled by The Canadian Real Estate Association (CREA) and identify real estate professionals who are members of CREA. The trademarks MLS®, Multiple Listing Service® and the associated logos are owned by CREA and identify the quality of services provided by real estate professionals who are members of CREA. Listing data is provided by the REALTOR.ca Data Distribution Facility (DDF®) and is deemed reliable but is not guaranteed accurate by CREA.