 1 / 20
1204 - 10 EVA ROAD
Toronto (Etobicoke West Mall), Ontario, M9C1E8
$548,000
Bedrooms
2
Bathrooms
2
Parking
1
About this property
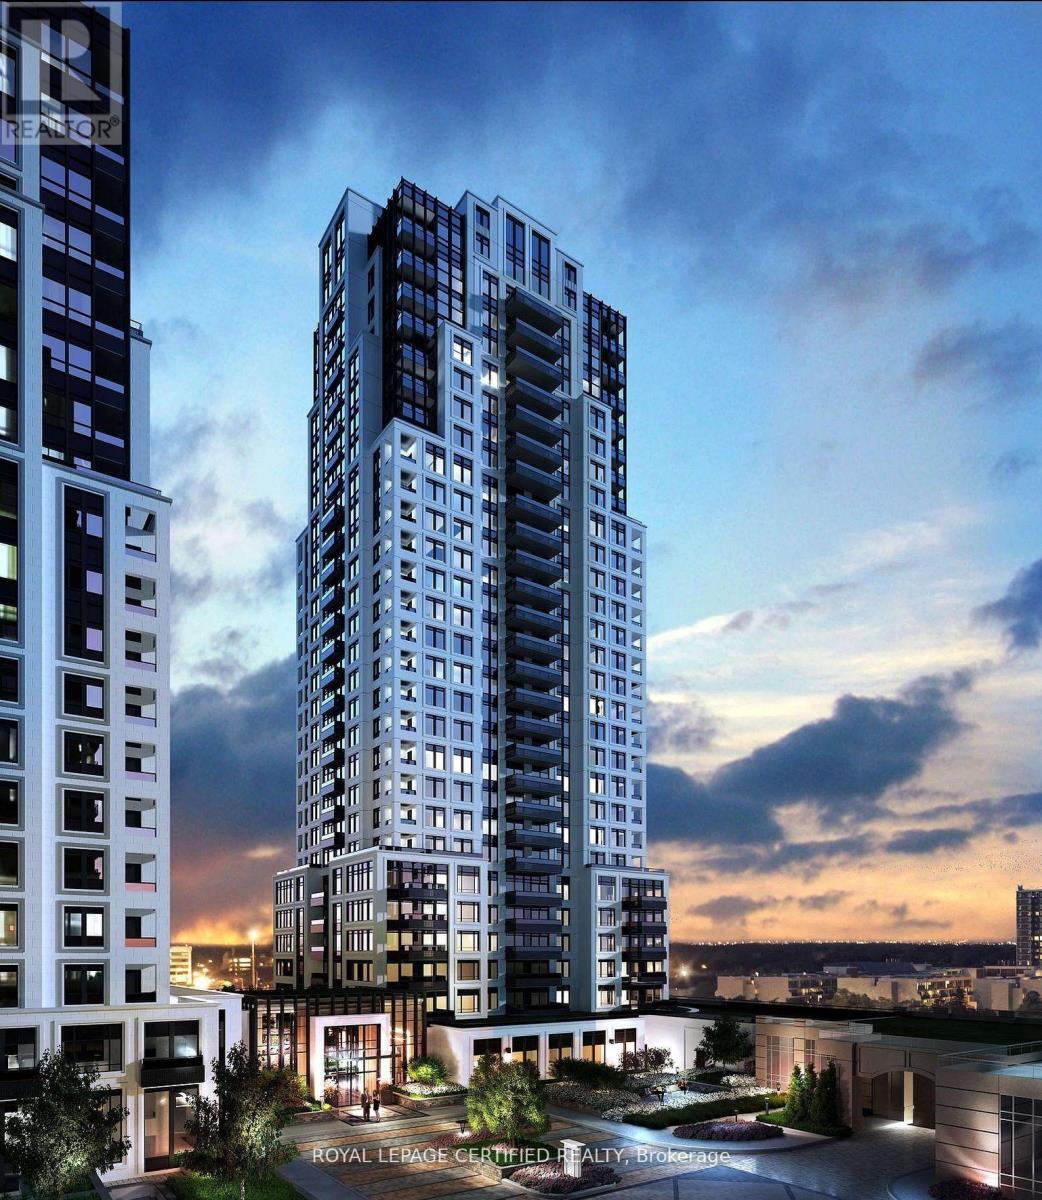
BEST FOR INVESTORS . PRICED TO SELL - THE LOWEST-PRICED COMPARABLE UNIT ON THE MARKET! Excellent investment opportunity with immediate rental income. Buyer must assume the existing tenant until April 2027, currently paying $2,700/monthWelcome to Evermore at West Village! This stunning corner suite offers 2 spacious bedrooms and 2 full bathrooms across 835 sq. ft. of thoughtfully designed, open-concept living space with8-ft ceilings. Situated on the 12th floor, this bright North-West facing unit features floor to-ceiling windows and a large private balcony with beautiful views, perfect for relaxing or entertaining. The modern kitchen is equipped with energy-efficient stainless steel appliances, integrated dishwasher, contemporary soft-close cabinetry, and ample storage. Additional features include in-suite laundry, custom built-in storage solutions, window coverings, and premium finishes throughout. Parking is included. Experience sophisticated urban living in one of West Village's most desirable residences. (SOME PICTURES ARE VIRTUALLY STAGED) (id:66779)
Rooms
| Primary Bedroom | Flat | — |
| Living room | Flat | — |
| Kitchen | Flat | — |
| Bedroom | Flat | — |
| Dining room | Flat | — |
Details
- Cooling
- Central air conditioning
- Heating
- Forced air, Natural gas
- List aor
- Toronto
- Basement
- None
- Flooring
- Laminate
- Appliances
- Intercom
- Directions
- Hwy 427/Bloor St W
- Fireplace
- No
- Lot features
- Balcony, Trash compactor, Carpet Free
- Structure type
- Apartment
- Association fee
- 650
- Association name
- Del Property Management
- Parking features
- Garage, Underground
- Tax annual amount
- 3,200
- Exterior features
- Concrete
- Community features
- Pets Allowed With Restrictions
- Bedrooms above grade
- 2
- Property attached
- Yes
- Association fee includes
- Common Area Maintenance, Water, Parking
- Association fee frequency
- Monthly
More in Toronto




The trademarks REALTOR®, REALTORS®, and the REALTOR® logo are controlled by The Canadian Real Estate Association (CREA) and identify real estate professionals who are members of CREA. The trademarks MLS®, Multiple Listing Service® and the associated logos are owned by CREA and identify the quality of services provided by real estate professionals who are members of CREA. Listing data is provided by the REALTOR.ca Data Distribution Facility (DDF®) and is deemed reliable but is not guaranteed accurate by CREA.