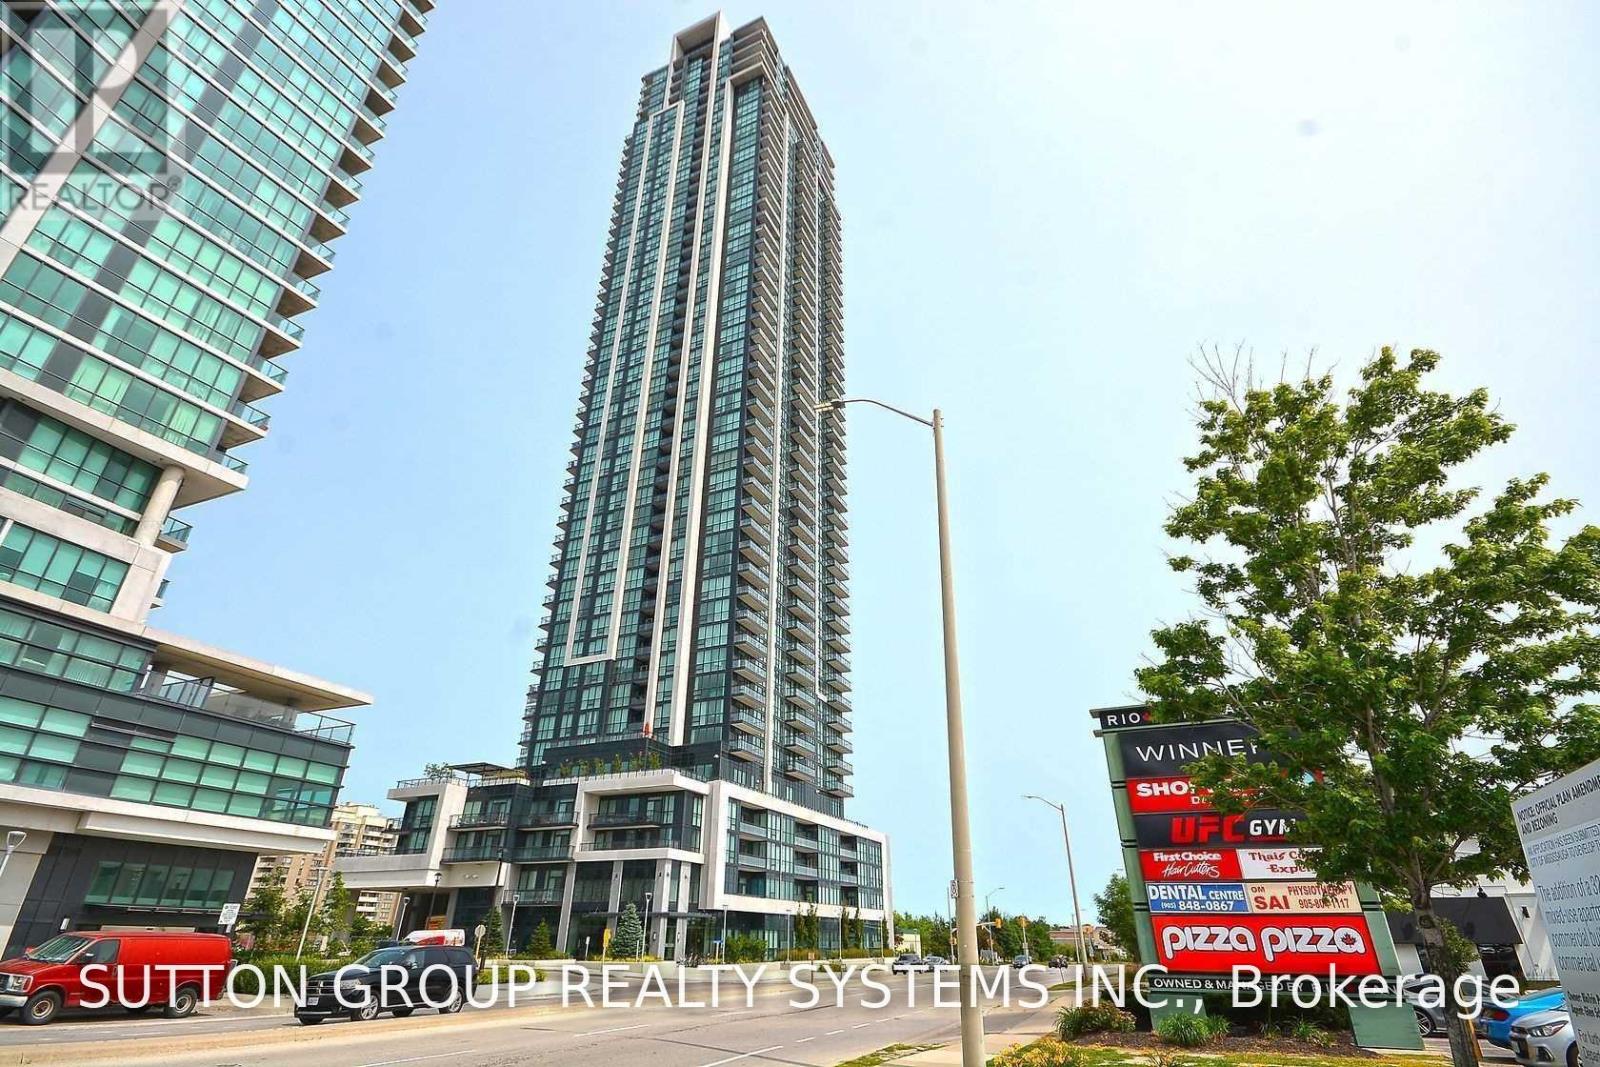
1203 - 3975 GRAND PARK DRIVE
Mississauga (City Centre), Ontario, L5B4M6
Price on request
Bedrooms
2
Bathrooms
1
Parking
1
About this property
Gorgeous Bright 668Sqft 1+Den & Dual Access Bathroom. Spacious Bedrm W/2X Mirrored Closets And A 4Pc Bathrm. Large Windows W/ South Unobstructed Views Of Lake Ontario. Beautiful Laminate Flooring Leads From The Front Entrance To The Den/Office And Dining/Family Rm. Kitchen With S/S Appliances, Backsplash, Granite Counters W/Undermount Sink Overlooking The Open Concept Dining/Family Rm That Leads To A Private Balcony. Close To All Amenities And Highway Access Pictures Were Taken Before Previous Tenant Moved In. (id:66779)
Rooms
| Kitchen | Main level | — |
| Dining room | Main level | — |
| Living room | Main level | — |
| Primary Bedroom | Main level | — |
| Den | Main level | — |
Details
- Cooling
- Central air conditioning
- Heating
- Forced air, Natural gas
- List aor
- Toronto
- Basement
- None
- Flooring
- Tile, Laminate
- Directions
- Burnhamthorpe & Grand Park Dr
- Fireplace
- No
- Lot features
- Balcony, Carpet Free
- Pool features
- Indoor pool
- Structure type
- Apartment
- Association name
- Icon Property Management
- Parking features
- Garage, Underground
- Building features
- Storage - Locker, Exercise Centre, Security/Concierge
- Exterior features
- Concrete
- Community features
- Pets Allowed With Restrictions
- Bedrooms above grade
- 1
- Bedrooms below grade
- 1
- Property attached
- Yes
More in Mississauga




The trademarks REALTOR®, REALTORS®, and the REALTOR® logo are controlled by The Canadian Real Estate Association (CREA) and identify real estate professionals who are members of CREA. The trademarks MLS®, Multiple Listing Service® and the associated logos are owned by CREA and identify the quality of services provided by real estate professionals who are members of CREA. Listing data is provided by the REALTOR.ca Data Distribution Facility (DDF®) and is deemed reliable but is not guaranteed accurate by CREA.