 1 / 25
1203 - 35 FONTENAY COURT
Toronto (Edenbridge-Humber Valley), Ontario, M9A0E2
Price on request
Bedrooms
2
Bathrooms
2
Parking
1
About this property
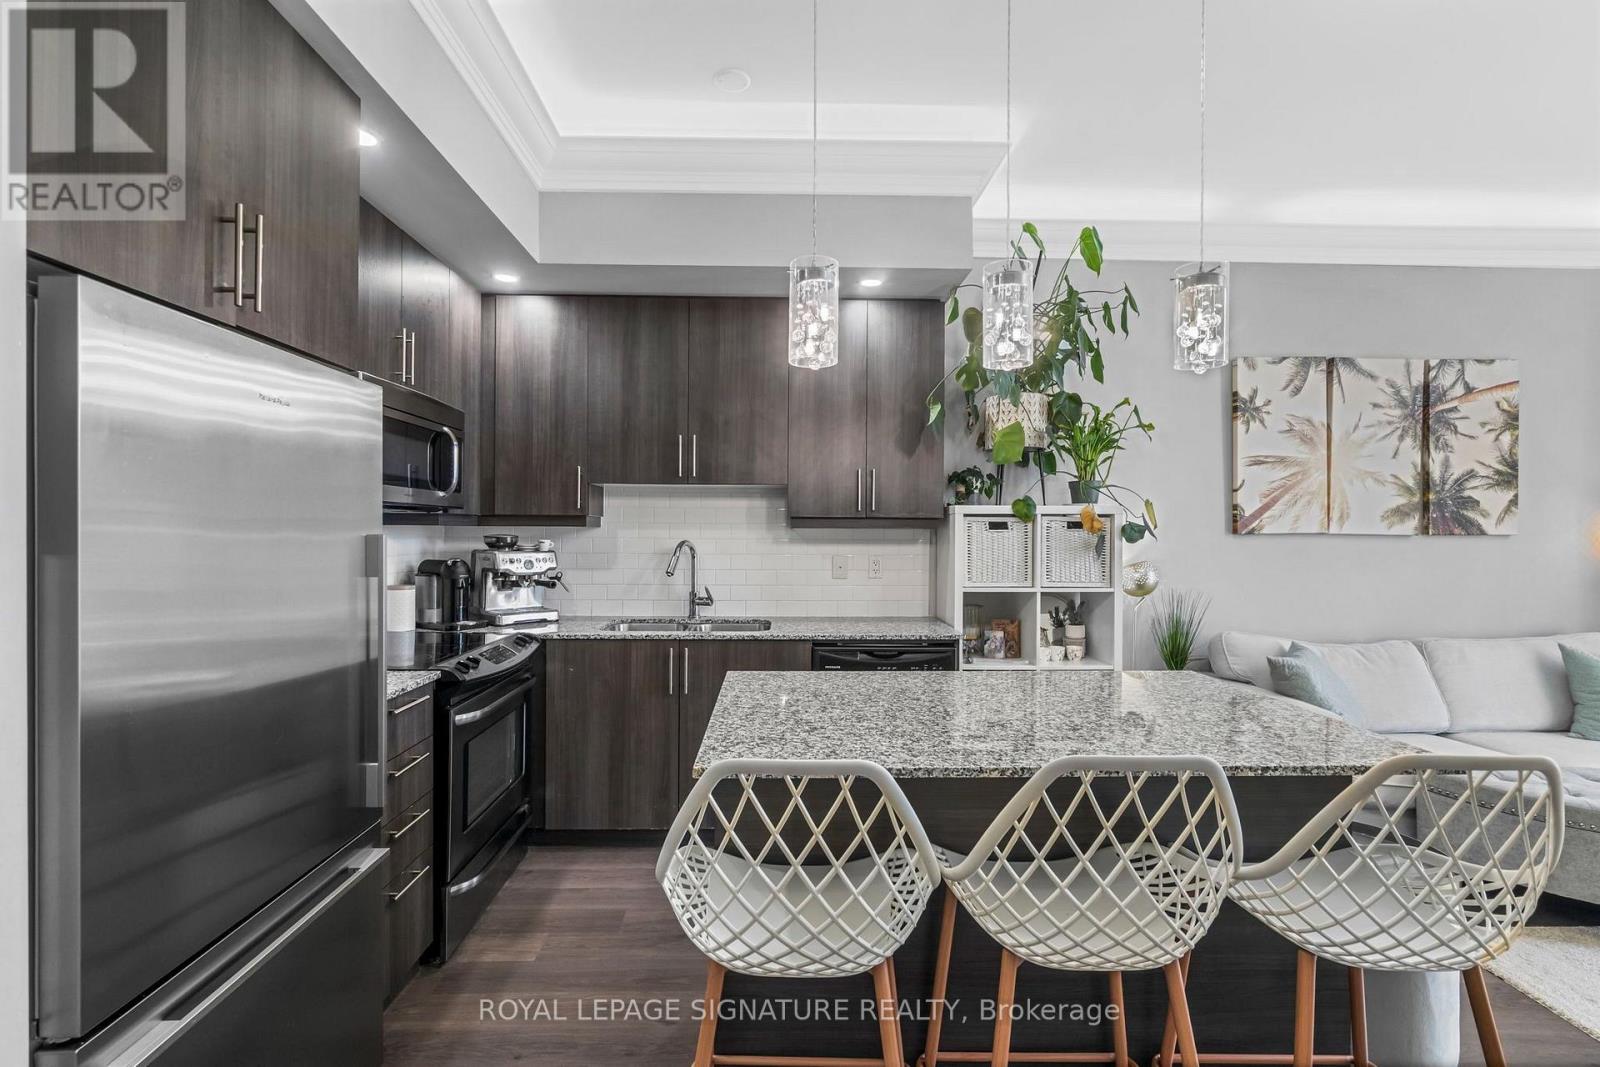
Penthouse living at its finest! Uncbstructed, gorgeous views abound in this over 880 sq feetof living space, sundrenched apartment. Rare penthouse unit offers 10 foot ceilings, withbacklit crown moulding, and only 7 units per (penthouse) floor! Enjoy the use of your very ownBBQ on your 130+ sq foot balcony, as only the penthouse suites are allowed personal BBQ's.HEAT, WATER, PARKING and STORAGE LOCKER INLCUDED' This 1+1, 2 FULL bath unit gives you theopportunity to turn the den into a dining area, work from home office, or additional bedroom!The kitchen offers plenty of storage and an eat at prep island, covered with granitecountertops. Floor to ceiling windows offer balcony access from both the bedroom and livingroom. Access your ensuite laundry from your SECOND full bath. The Perspective Condos are thejewel of the neighbourhood - complete with concierge, pet spa, steam room, indoor salt waterpool, event rooms, theatre room and the most gorgeous rooftop patio with wraparound views.Heat and Water included! Located at Scarlett and Eglinton - 10 minute drive to 401,427. Stepsto James Gardens and Scarlett Golf Course. Espresso bars located at the base of the building. (id:66779)
Details
- Cooling
- Central air conditioning
- Heating
- Forced air, Natural gas
- List aor
- Toronto
- Basement
- None
- Appliances
- Window Coverings
- Directions
- Cross Streets: scarlett & Eglinton. ** Directions: Scarlett and Eglinton.
- Fireplace
- No
- Lot features
- Carpet Free
- Pool features
- Indoor pool
- Structure type
- Apartment
- Association name
- BRILLIANT PROPERTY MANAGEMENT
- Parking features
- Garage, Underground
- Building features
- Storage - Locker, Exercise Centre, Security/Concierge
- Exterior features
- Brick
- Community features
- Pets Allowed With Restrictions
- Bedrooms above grade
- 1
- Bedrooms below grade
- 1
- Property attached
- Yes
More in Toronto




The trademarks REALTOR®, REALTORS®, and the REALTOR® logo are controlled by The Canadian Real Estate Association (CREA) and identify real estate professionals who are members of CREA. The trademarks MLS®, Multiple Listing Service® and the associated logos are owned by CREA and identify the quality of services provided by real estate professionals who are members of CREA. Listing data is provided by the REALTOR.ca Data Distribution Facility (DDF®) and is deemed reliable but is not guaranteed accurate by CREA.