 1 / 24
1203 - 256 DORIS AVENUE
Toronto (Willowdale East), Ontario, M2N6X8
Price on request
Bedrooms
2
Bathrooms
2
Parking
1
About this property
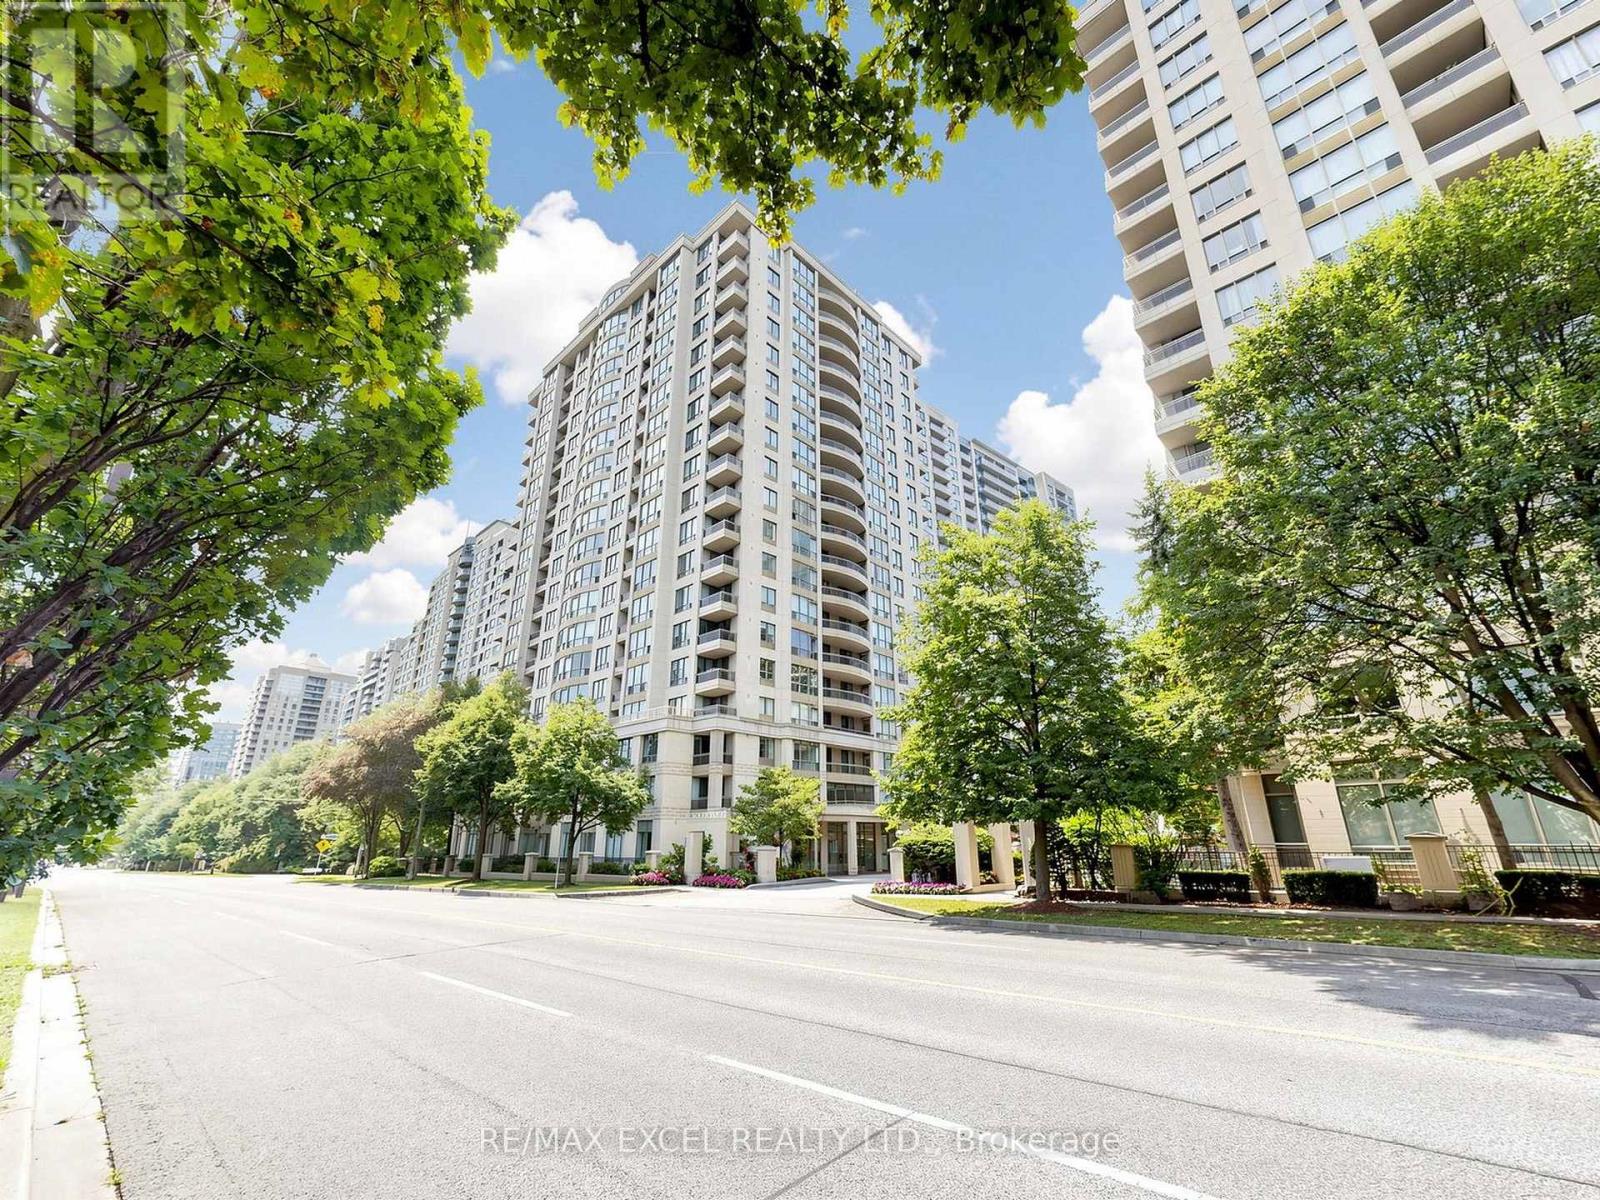
LOCATION, LOCATION, LOCATION (Walking Distance To North York Centre TTC Station, & Within Top School Zone)! - Don't Miss One Of The Best Opportunities In North York. A Meticulously Maintained, Clean, Highly-Functional & Spacious 2-Bedrooms & 2-Baths Condo Apartment In An Excellently Managed High-Rise Building At The Heart Of North York! Falls Directly Within The Highly Coveted & Top-Ranked School Zones Of McKee P.S. And Earl Haig S.S. Steps To TTC & Public Transportation. Close To Restaurants, Shopping, Groceries, Banks & Entertainment. 24-hour Concierge & Security, Gated Access. The Building Has An Assortment Of Amenities, With All Inclusive Maintenance Fees (Water, Hydro, A/C & Heat All Inclusive!!!). Move-in Ready Condition! One Owned Underground Parking & One Locker Included. (id:66779)
Rooms
| Living room | Flat | — |
| Dining room | Flat | — |
| Kitchen | Flat | — |
| Primary Bedroom | Flat | — |
| Bedroom 2 | Flat | — |
Details
- Cooling
- Central air conditioning
- Heating
- Forced air, Natural gas
- List aor
- Toronto
- Basement
- None
- Flooring
- Tile, Laminate
- Appliances
- Washer, Refrigerator, Dishwasher, Stove, Range, Dryer, Hood Fan, Window Coverings
- Directions
- Cross Streets: Doris Ave & Parkview Ave. ** Directions: Near North York Centre TTC.
- Fireplace
- No
- Lot features
- Balcony, Carpet Free, In suite Laundry
- Structure type
- Apartment
- Association name
- ICC Property Management Ltd
- Parking features
- Garage, Underground
- Building features
- Storage - Locker
- Exterior features
- Concrete
- Security features
- Security system, Security guard
- Community features
- Pets not Allowed
- Bedrooms above grade
- 2
- Property attached
- Yes
More in Toronto




The trademarks REALTOR®, REALTORS®, and the REALTOR® logo are controlled by The Canadian Real Estate Association (CREA) and identify real estate professionals who are members of CREA. The trademarks MLS®, Multiple Listing Service® and the associated logos are owned by CREA and identify the quality of services provided by real estate professionals who are members of CREA. Listing data is provided by the REALTOR.ca Data Distribution Facility (DDF®) and is deemed reliable but is not guaranteed accurate by CREA.