 1 / 25
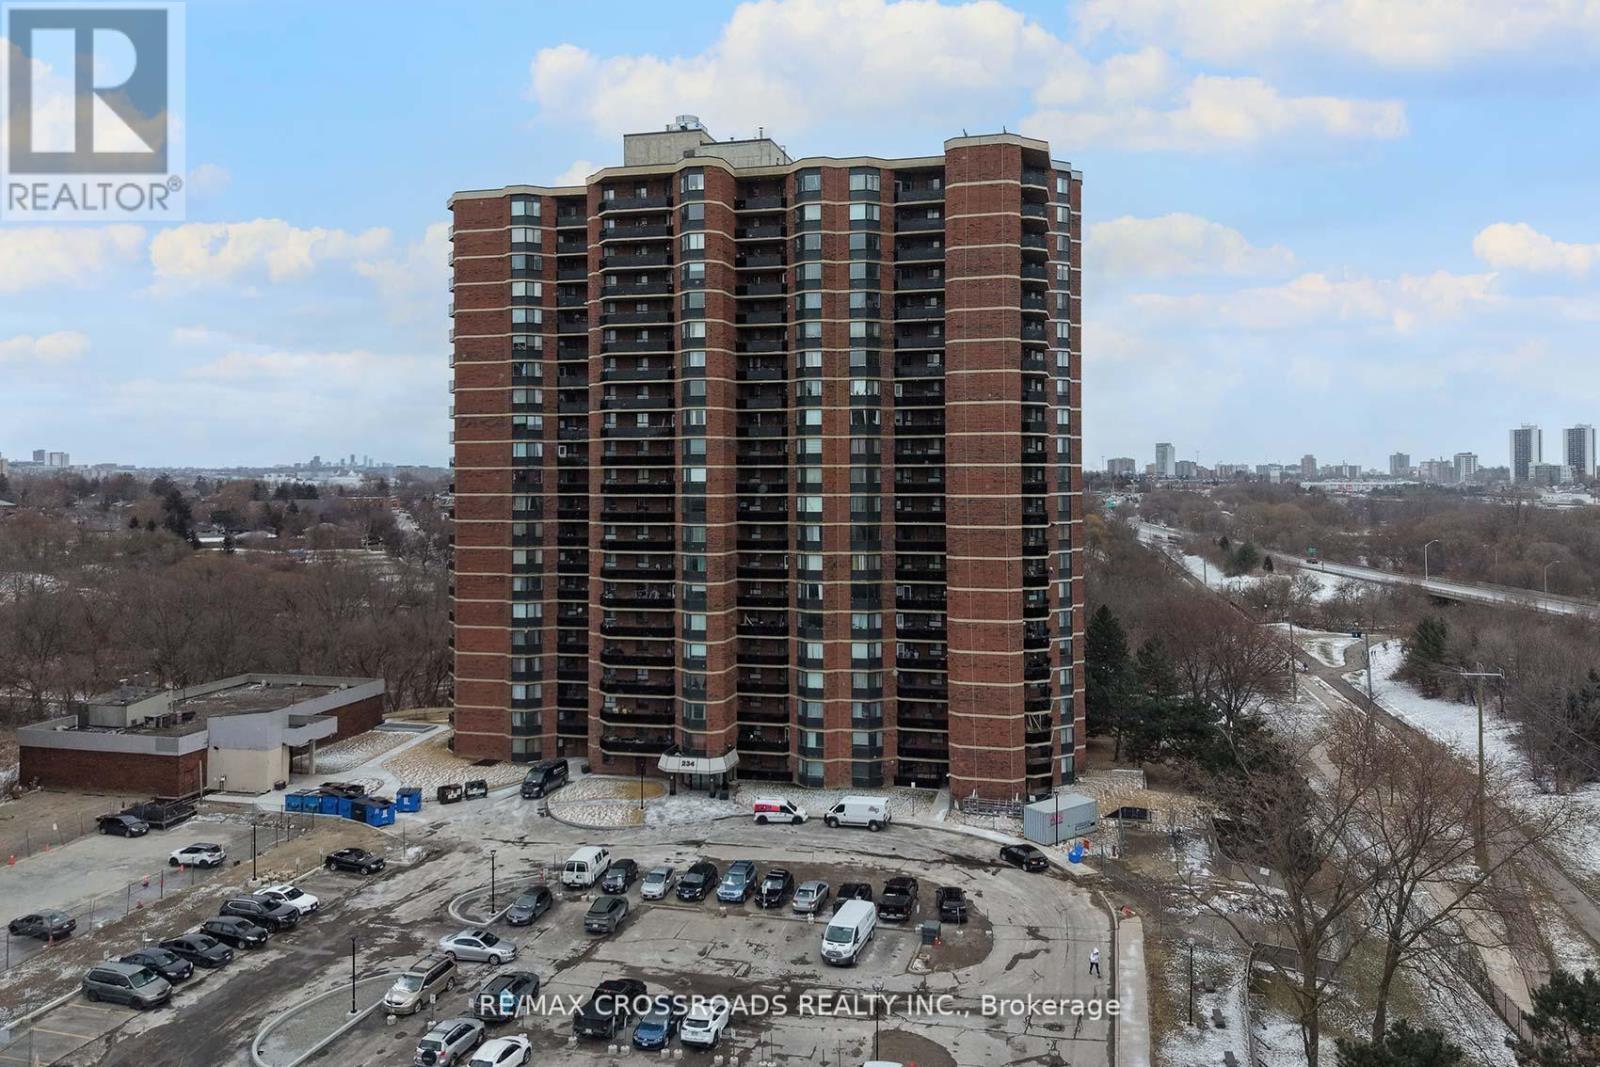
1203 - 234 ALBION ROAD
Toronto (Elms-Old Rexdale), Ontario, M9W6A5
$349,900
Bedrooms
3
Bathrooms
2
Parking
1
About this property
Spacious and well-appointed 3-bedroom, 2-bathroom suite offering approximately 1,136 sq ft in a highly convenient, commuter-friendly location. Situated in the desirable Elms-Old Rexdale community, this unit provides exceptional value with maintenance fees that include all utilities. Enjoy a functional layout ideal for families or downsizers alike, with generous living space and comfortable bedrooms. Residents have access to an excellent range of amenities including a concierge, outdoor pool, fitness centre, sauna, party/meeting room, and playground. Perfectly located just steps to TTC transit and minutes to Highways 401, 427, 409, and 400, as well as Pearson Airport and Humber College. Surrounded by everyday essentials including Albion Mall, schools, parks, golf courses, Humber River trails, recreation centres, and places of worship. A fantastic opportunity to own in a central location that offers convenience, lifestyle, and outstanding overall value. SEE ADDITIONAL REMARKS TO DATA FORM. Some photos are virtually staged. (id:66779)
Rooms
| Living room | Flat | — |
| Dining room | Flat | — |
| Kitchen | Flat | — |
| Primary Bedroom | Flat | — |
| Bedroom 2 | Flat | — |
| Bedroom 3 | Flat | — |
| Laundry room | Flat | — |
Details
- Heating
- Forced air, Natural gas
- List aor
- Toronto
- Basement
- None
- Flooring
- Laminate, Ceramic, Vinyl
- Directions
- Albion/Weston
- Fireplace
- No
- Lot features
- Balcony
- Structure type
- Apartment
- Association fee
- 1,173.18
- Association name
- Andrej Management (905) 850-7750
- Parking features
- Garage, Underground
- Tax annual amount
- 923
- Exterior features
- Brick
- Community features
- Pets Allowed With Restrictions
- Foundation details
- Poured Concrete
- Zoning description
- Residential RA
- Bedrooms above grade
- 3
- Property attached
- Yes
- Association fee includes
- Common Area Maintenance, Heat, Electricity, Water, Insurance, Parking
- Association fee frequency
- Monthly
More in Toronto




The trademarks REALTOR®, REALTORS®, and the REALTOR® logo are controlled by The Canadian Real Estate Association (CREA) and identify real estate professionals who are members of CREA. The trademarks MLS®, Multiple Listing Service® and the associated logos are owned by CREA and identify the quality of services provided by real estate professionals who are members of CREA. Listing data is provided by the REALTOR.ca Data Distribution Facility (DDF®) and is deemed reliable but is not guaranteed accurate by CREA.