 1 / 25
1203 - 200 BLOOR STREET W
Toronto (Annex), Ontario, M5S1T8
$699,900
Bedrooms
2
Bathrooms
1
Parking
0
About this property
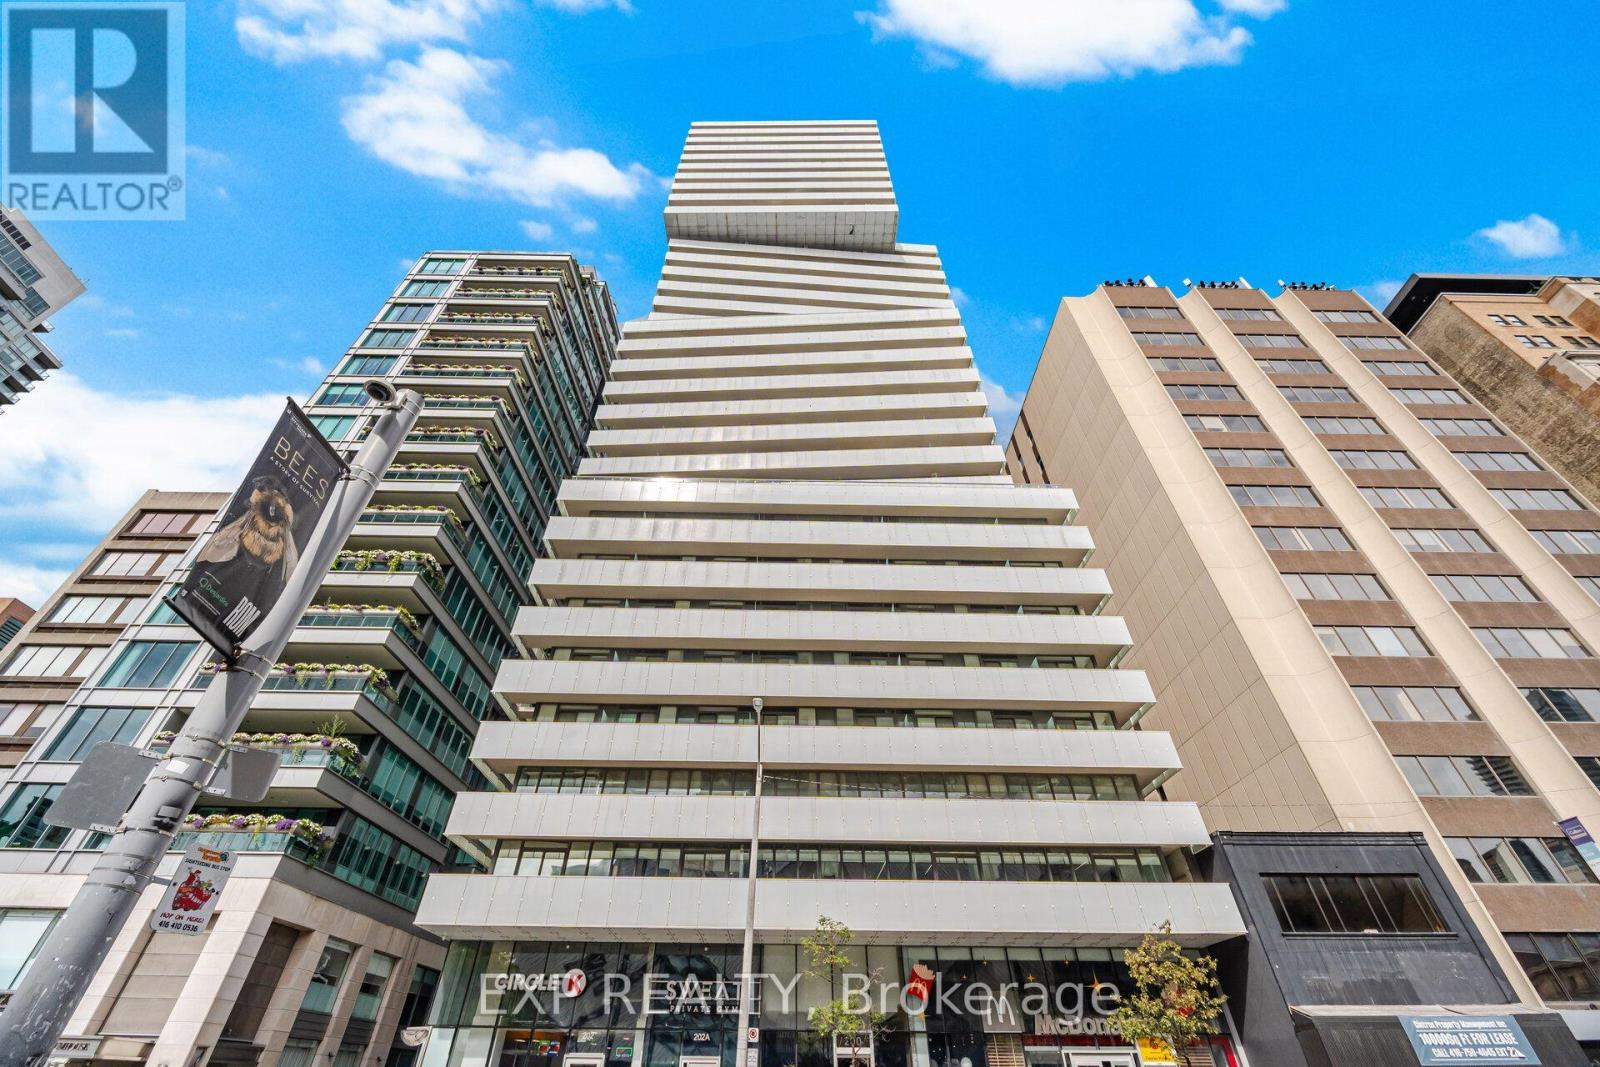
Discover refined living in Yorkville, one of Toronto's most prestigious neighbourhoods. Welcome to Suite 1203 at 200 Bloor St W, a sophisticated 698 sq. ft. one-bedroom plus den, one-bath residence at Exhibit Residences. Designed for modern living, the home features a sleek kitchen with integrated Miele appliances, quartz countertops, and a functional centre island. Soak in unobstructed south-facing views of downtown Toronto, the CN Tower, and Lake Ontario from the living room, primary bedroom, and the 97 sq. ft. balcony. This exclusive boutique residence offers an exceptional blend of convenience and sophistication, complemented by world-class amenities including a serene outdoor terrace, an elegant private dining room with lounge and kitchen, and a state-of-the-art fitness centre. 24 hour security and concierge! Set in the heart of Yorkville, this residence places you at the centre of Toronto's renowned fashion, culture, and culinary scene. Enjoy effortless access to the shops and boutiques of Bloor Street, Yorkville, and Cumberland, with St. George and Museum subway stations, the University of Toronto, the Royal Ontario Museum, restaurants, entertainment, and Toronto's financial district all just moments away. A distinguished address offering elevated living in one of Toronto's most coveted neighbourhoods. View the virtual tour today! (id:66779)
Rooms
| Living room | Main level | — |
| Dining room | Main level | — |
| Primary Bedroom | Main level | — |
| Den | Main level | — |
| Bathroom | Main level | — |
Details
- Cooling
- Central air conditioning
- Heating
- Forced air, Natural gas
- List aor
- Toronto
- Basement
- None
- Flooring
- Tile, Hardwood
- Appliances
- Washer, Refrigerator, Dishwasher, Oven, Dryer, Microwave, Cooktop, Blinds
- Directions
- Bloor St W/Avenue Rd
- Fireplace
- No
- Lot features
- Balcony, Carpet Free
- Structure type
- Apartment
- Association fee
- 826.93
- Association name
- Royale Grande Property Management Ltd.
- Parking features
- No Garage
- Tax annual amount
- 4,464
- Building features
- Exercise Centre, Party Room, Security/Concierge, Visitor Parking
- Exterior features
- Concrete
- Community features
- Pets Allowed With Restrictions
- Bedrooms above grade
- 1
- Bedrooms below grade
- 1
- Property attached
- Yes
- Association fee includes
- Common Area Maintenance, Heat, Water, Insurance
- Association fee frequency
- Monthly
More in Toronto




The trademarks REALTOR®, REALTORS®, and the REALTOR® logo are controlled by The Canadian Real Estate Association (CREA) and identify real estate professionals who are members of CREA. The trademarks MLS®, Multiple Listing Service® and the associated logos are owned by CREA and identify the quality of services provided by real estate professionals who are members of CREA. Listing data is provided by the REALTOR.ca Data Distribution Facility (DDF®) and is deemed reliable but is not guaranteed accurate by CREA.