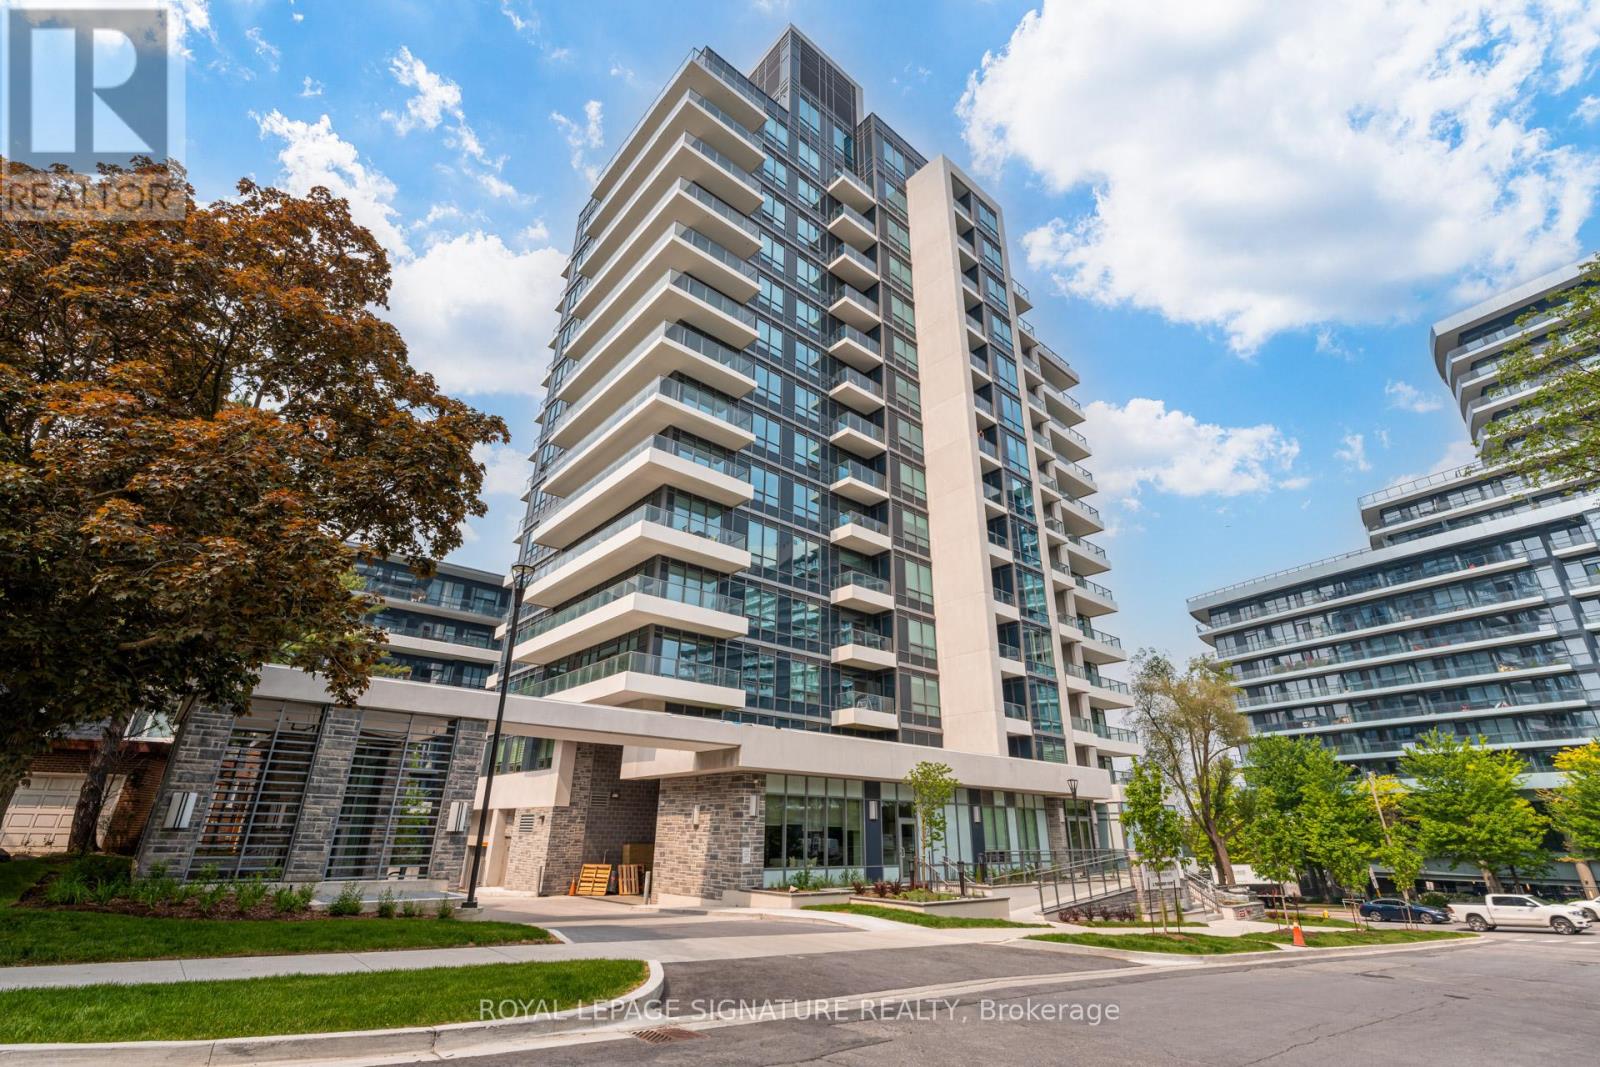
 1 / 25
1203 - 2 TEAGARDEN COURT
Toronto (Willowdale East), Ontario, M2N0L6
$1,362,600
Bedrooms
3
Bathrooms
2
Parking
1
About this property
If Bayview & Sheppard is your ideal neighbourhood, it doesn't get better than 2 Teagarden. This rare 3 Bedroom Den residence offers 1,514 sq.ft. of thoughtfully designed interior space with a bright northeast exposure, creating an airy and inviting atmosphere throughout.The functional, family-sized layout is perfect for both everyday living and entertaining.Enjoy exceptional outdoor living with two private spaces: a 40 sq.ft. balcony and an expansive 377 sq.ft. terrace, an uncommon feature in condo living.Ideally located just steps to Bayview Village Mall, Bayview Subway Station, YMCA, parks, and top-ranked schools. Commuting is seamless with quick access to Hwy 401, the DVP, and downtown Toronto in approximately 15 minutes.A premium offering in one of North York's most sought-after communities. (id:66779)
Rooms
| Living room | Flat | — |
| Dining room | Flat | — |
| Kitchen | Flat | — |
| Bedroom | Flat | — |
| Bedroom | Flat | — |
| Primary Bedroom | Flat | — |
Details
- View
- View
- Cooling
- Central air conditioning
- Heating
- Heat Pump, Natural gas
- List aor
- Toronto
- Basement
- None
- Appliances
- Washer, Refrigerator, Dishwasher, Dryer, Microwave, Cooktop, Hood Fan, Blinds
- Directions
- Bayview & Sheppard
- Fireplace
- No
- Structure type
- Apartment
- Association fee
- 1,587.36
- Association name
- ACE
- Parking features
- Garage, Underground
- Tax annual amount
- 7,363.23
- Building features
- Storage - Locker, Exercise Centre, Party Room, Security/Concierge
- Exterior features
- Steel, Concrete
- Security features
- Alarm system, Security system, Smoke Detectors
- Community features
- Pets Allowed With Restrictions
- Bedrooms above grade
- 3
- Property attached
- Yes
- Association fee includes
- Common Area Maintenance, Heat, Insurance
- Association fee frequency
- Monthly
More in Toronto




The trademarks REALTOR®, REALTORS®, and the REALTOR® logo are controlled by The Canadian Real Estate Association (CREA) and identify real estate professionals who are members of CREA. The trademarks MLS®, Multiple Listing Service® and the associated logos are owned by CREA and identify the quality of services provided by real estate professionals who are members of CREA. Listing data is provided by the REALTOR.ca Data Distribution Facility (DDF®) and is deemed reliable but is not guaranteed accurate by CREA.