 1 / 16
1203 - 18 PARKVIEW AVENUE
Toronto (Willowdale East), Ontario, M2N7H7
Price on request
Bedrooms
2
Bathrooms
2
Parking
0
About this property
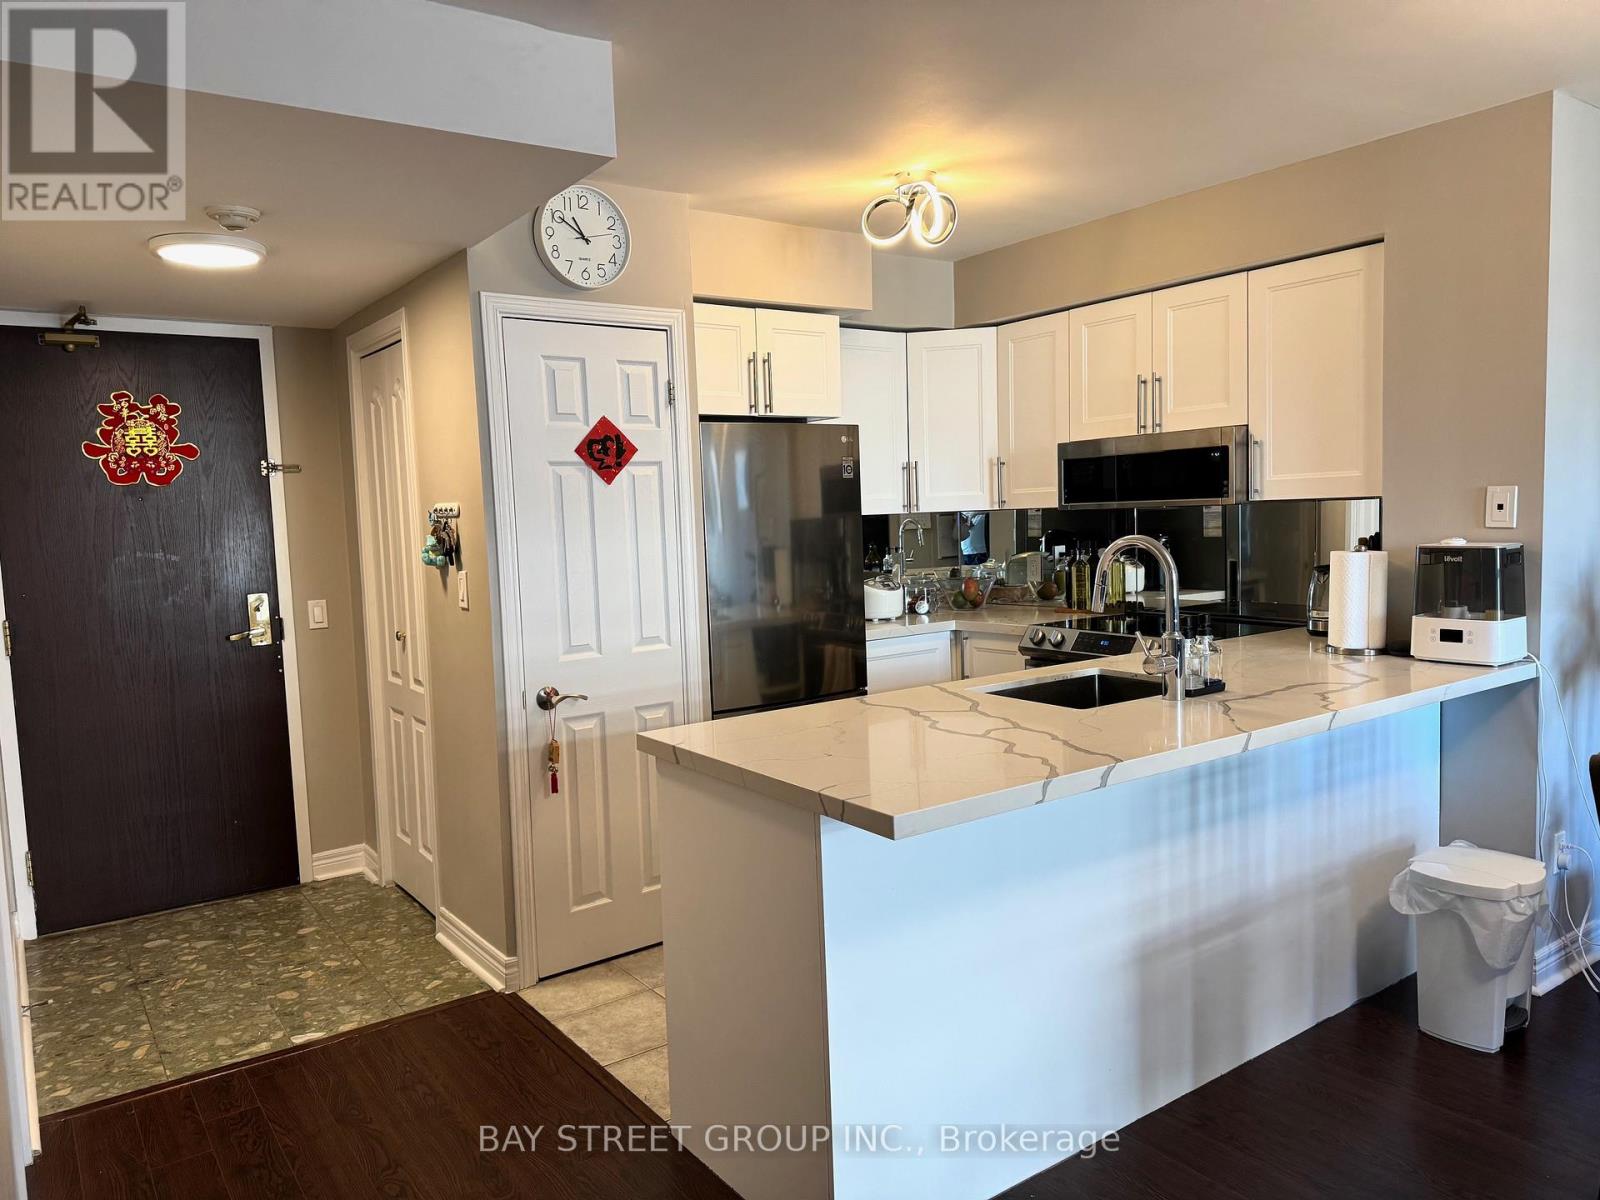
Welcome to this bright and spacious 2-bedroom, 2-bathroom, 2-Balcony corner unit with 840 sq ft in a highly convenient location! Modern Upgraded Kitchen Features quartz countertops and sleek cabinetry. Open-Concept Layout, Laminate floors throughout for a seamless flow. Primary Bedroom Includes a 4-piece ensuite and a large walk-in closet. Two Balconies Enjoy fresh air from multiple angles. Fantastic Building Amenities: party room, spacious gym, Concierge, Visitor parking. Steps to the subway, Loblaws, Shopping centre, and restaurants. (id:66779)
Rooms
| Living room | Main level | — |
| Dining room | Main level | — |
| Kitchen | Main level | — |
| Primary Bedroom | Main level | — |
| Bedroom 2 | Main level | — |
Details
- Cooling
- Central air conditioning
- Heating
- Forced air, Natural gas
- List aor
- Toronto
- Basement
- None
- Flooring
- Laminate, Ceramic
- Appliances
- Washer, Refrigerator, Dishwasher, Stove, Dryer, Window Coverings
- Directions
- Yonge/Empress
- Fireplace
- No
- Lot features
- Balcony
- Structure type
- Apartment
- Association name
- Manor Crest Management Ltd. 416-224-8402
- Parking features
- Garage, Underground
- Building features
- Storage - Locker, Exercise Centre, Recreation Centre, Sauna
- Exterior features
- Concrete
- Community features
- Pets Allowed With Restrictions
- Bedrooms above grade
- 2
- Property attached
- Yes
More in Toronto




The trademarks REALTOR®, REALTORS®, and the REALTOR® logo are controlled by The Canadian Real Estate Association (CREA) and identify real estate professionals who are members of CREA. The trademarks MLS®, Multiple Listing Service® and the associated logos are owned by CREA and identify the quality of services provided by real estate professionals who are members of CREA. Listing data is provided by the REALTOR.ca Data Distribution Facility (DDF®) and is deemed reliable but is not guaranteed accurate by CREA.