 1 / 25
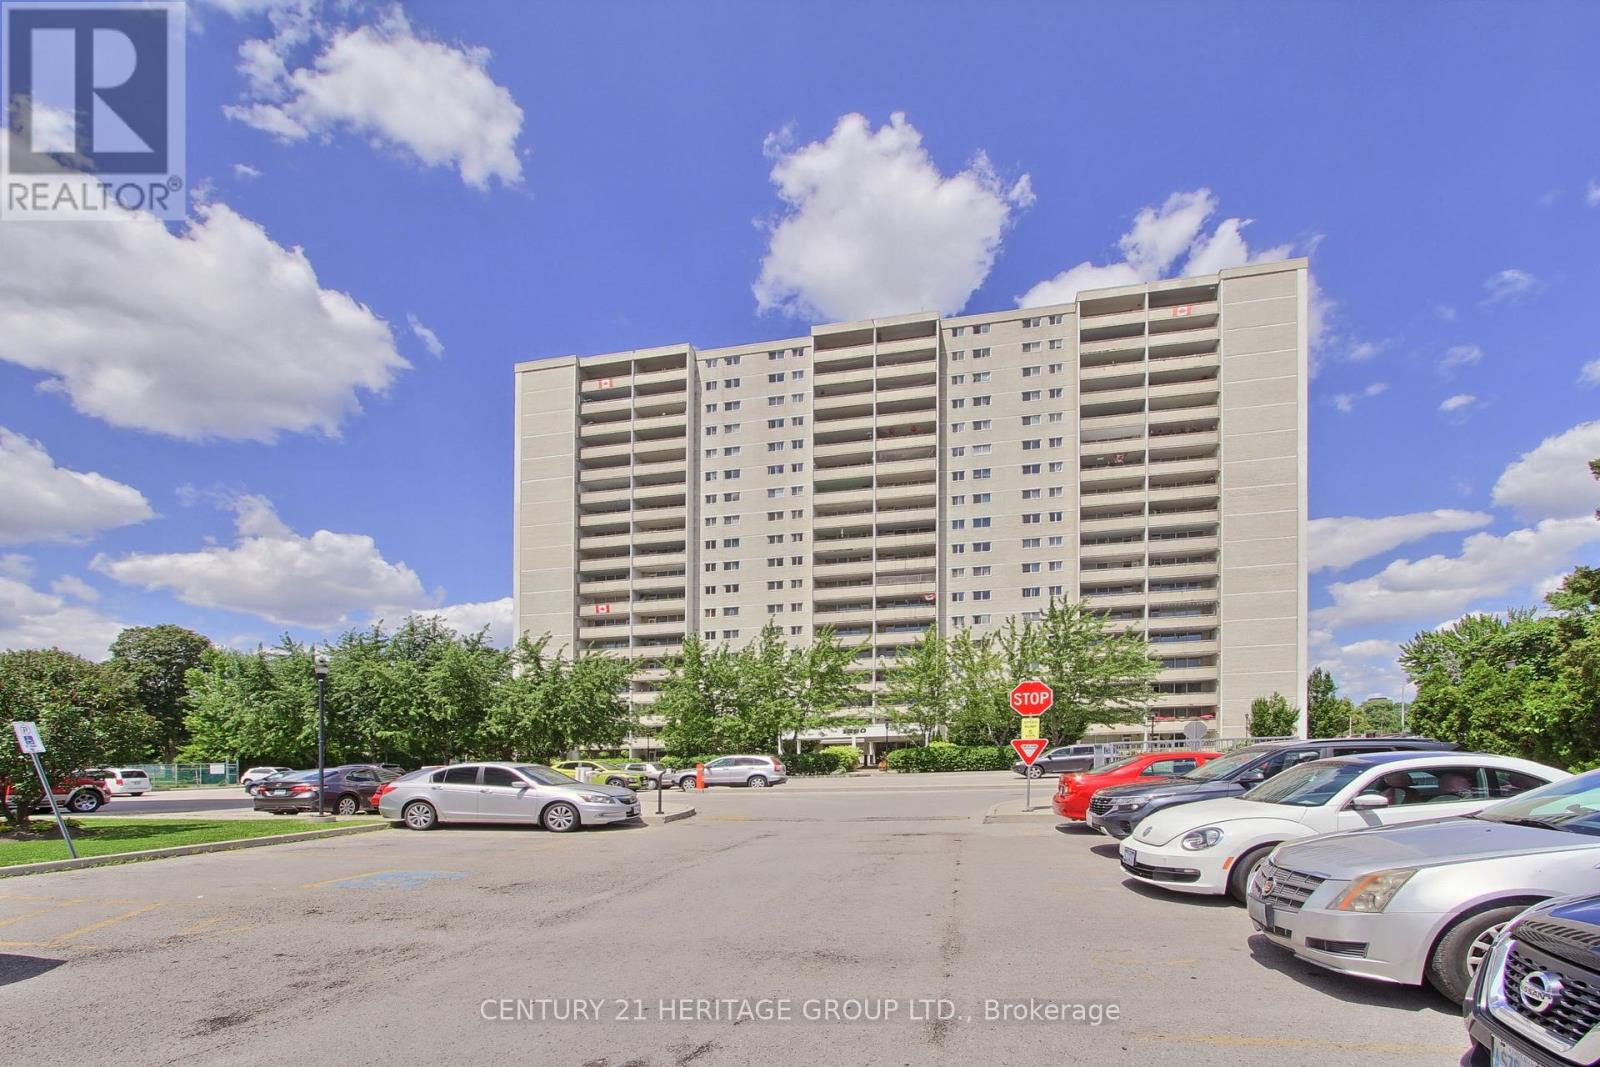
1203 - 1360 YORK MILLS ROAD
Toronto (Parkwoods-Donalda), Ontario, M3A2A3
$398,888
Bedrooms
2
Bathrooms
1
Parking
1
About this property
Welcome to this exceptional south-facing 2-bedroom, 1-bathroom suite at 1360 York Mills Road, offering a bright, spacious layout and impressive views of the downtown Toronto skyline. Filled with natural light, the open-concept living and dining area features a distinctive sunken design with a walkout to a large covered balcony, the perfect place to relax and enjoy sweeping southern views, including the CN Tower.The updated kitchen is both stylish and functional, featuring modern countertops and backsplash, an oversized sink, expanded cabinetry and excellent storage. Both generously sized bedrooms enjoy sunny southern exposure and feature upgraded closet doors and organizers. A separate laundry room provides added convenience with a substantial additional storage space.Set within a welcoming, family-friendly community, residents enjoy building amenities including a fitness centre, sauna, party and games room, and two outdoor children's play areas. Just steps away, Roywood Park offers tennis courts, soccer and football fields, playgrounds and plenty of green space.Ideally located with TTC transit at your doorstep, convenient access to major highways, and minutes from shopping, restaurants, schools, parks and everyday amenities. A wonderful opportunity to own a spacious, sun-filled suite with a large balcony, spectacular southern exposure and one of the building's most desirable floor plans. (id:66779)
Rooms
| Living room | Ground level | — |
| Dining room | Ground level | — |
| Kitchen | Ground level | — |
| Primary Bedroom | Ground level | — |
| Bedroom 2 | Ground level | — |
| Laundry room | Ground level | — |
Details
- Cooling
- None
- Heating
- Radiant heat, Other
- List aor
- Toronto
- Basement
- None
- Flooring
- Laminate, Vinyl, Cork
- Appliances
- Washer, Refrigerator, Dishwasher, Stove, Dryer, Window Air Conditioner, Window Coverings
- Directions
- Cross Streets: York Mills And Victoria Park. ** Directions: West of Victoria Park Avenue on the north side of York Mills Road.
- Fireplace
- No
- Lot features
- Balcony, Carpet Free, In suite Laundry, Sauna
- Structure type
- Apartment
- Association fee
- 881.95
- Association name
- Wilson & Blanchard 416-441-3355
- Parking features
- Garage, Underground
- Tax annual amount
- 1,606
- Building features
- Exercise Centre, Recreation Centre, Party Room, Sauna, Visitor Parking
- Exterior features
- Concrete
- Community features
- Pets Allowed With Restrictions
- Zoning description
- Residential
- Bedrooms above grade
- 2
- Property attached
- Yes
- Association fee includes
- Common Area Maintenance, Heat, Water, Insurance, Parking
- Association fee frequency
- Monthly
More in Toronto




The trademarks REALTOR®, REALTORS®, and the REALTOR® logo are controlled by The Canadian Real Estate Association (CREA) and identify real estate professionals who are members of CREA. The trademarks MLS®, Multiple Listing Service® and the associated logos are owned by CREA and identify the quality of services provided by real estate professionals who are members of CREA. Listing data is provided by the REALTOR.ca Data Distribution Facility (DDF®) and is deemed reliable but is not guaranteed accurate by CREA.