 1 / 25
1203 - 1050 EASTERN AVENUE
Toronto (Greenwood-Coxwell), Ontario, M4L0B7
$1,929,000
Bedrooms
3
Bathrooms
2
Parking
2
About this property
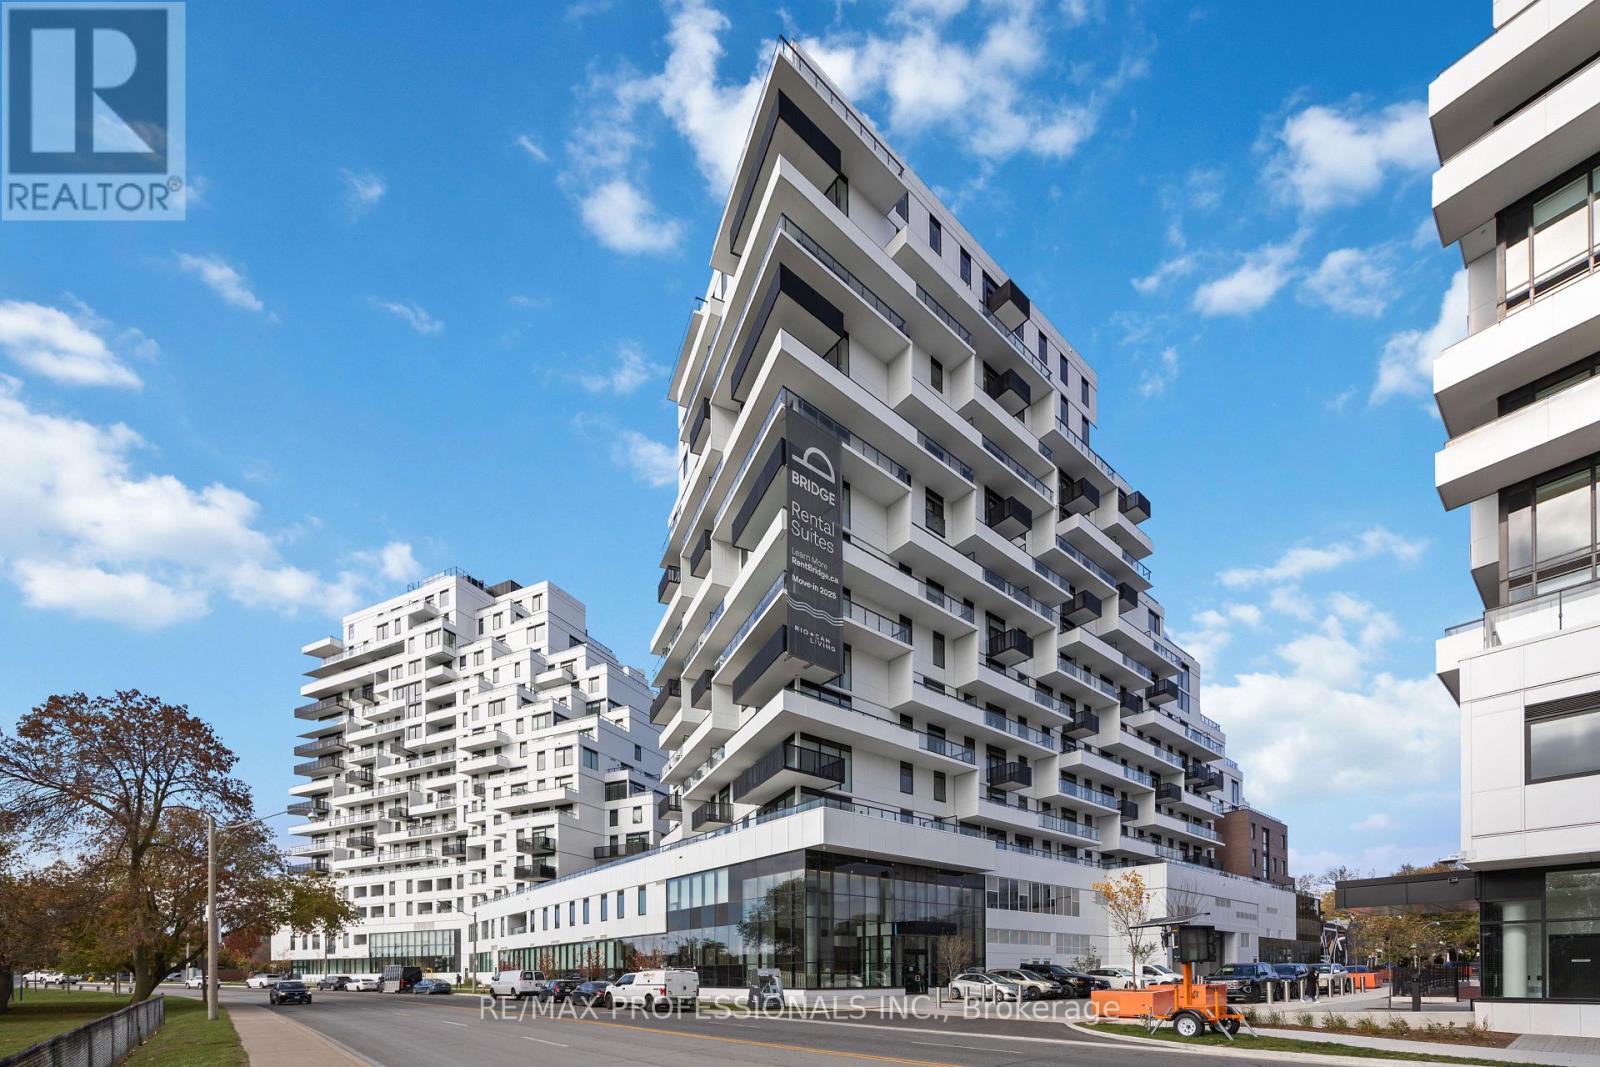
Welcome to QA Condos by RioCan, one of Toronto's most anticipated new addresses on Eastern Ave! This brand new 3-bedroom luxury residence offers nearly 1,600 sq ft of elegant open-concept living, paired with an expansive XL terrace showcasing unobstructed views of the lake, marina & Ashbridges Bay Park. Your own private oasis in the sky. The designer kitchen features premium finishes, custom cabinetry & a full Miele appliance package, ideal for everyday living & entertaining alike. A cozy fireplace anchors the bright, sun-filled living area. The primary retreat boasts a walk-in closet & spa-inspired 5-pc ensuite worthy of a boutique hotel. Two additional spacious bedrooms offer flexibility for family, guests, or a home office. Rare offering includes TWO underground parking spaces. Enjoy top-tier building amenities: fitness centre, yoga studio, co-working rooms & more. Steps to the boardwalk, marina, Ashbridges Bay Park, transit & the best restaurants on Queen East. Quick access to the DVP, Gardiner & downtown core. Brand new construction. Lakeside luxury living at its finest. You're going to love it here! (id:66779)
Details
- Cooling
- Central air conditioning
- Heating
- Forced air, Natural gas
- List aor
- Toronto
- Basement
- None
- Directions
- Eastern Ave/Coxwell
- Fireplace
- Yes
- Structure type
- Apartment
- Association fee
- 1,341.72
- Association name
- Goldview Property Management
- Parking features
- Garage, Underground
- Tax annual amount
- 8,680.59
- Building features
- Exercise Centre, Party Room, Security/Concierge, Visitor Parking
- Exterior features
- Brick
- Community features
- Pets Allowed With Restrictions
- Bedrooms above grade
- 3
- Property attached
- Yes
- Association fee includes
- Common Area Maintenance, Insurance, Parking
- Association fee frequency
- Monthly
More in Toronto




The trademarks REALTOR®, REALTORS®, and the REALTOR® logo are controlled by The Canadian Real Estate Association (CREA) and identify real estate professionals who are members of CREA. The trademarks MLS®, Multiple Listing Service® and the associated logos are owned by CREA and identify the quality of services provided by real estate professionals who are members of CREA. Listing data is provided by the REALTOR.ca Data Distribution Facility (DDF®) and is deemed reliable but is not guaranteed accurate by CREA.