 1 / 24
1202 BARTON STREET
Hamilton (Fruitland), Ontario, L8E5G9
Price on request
Bedrooms
3
Bathrooms
2
Parking
6
About this property
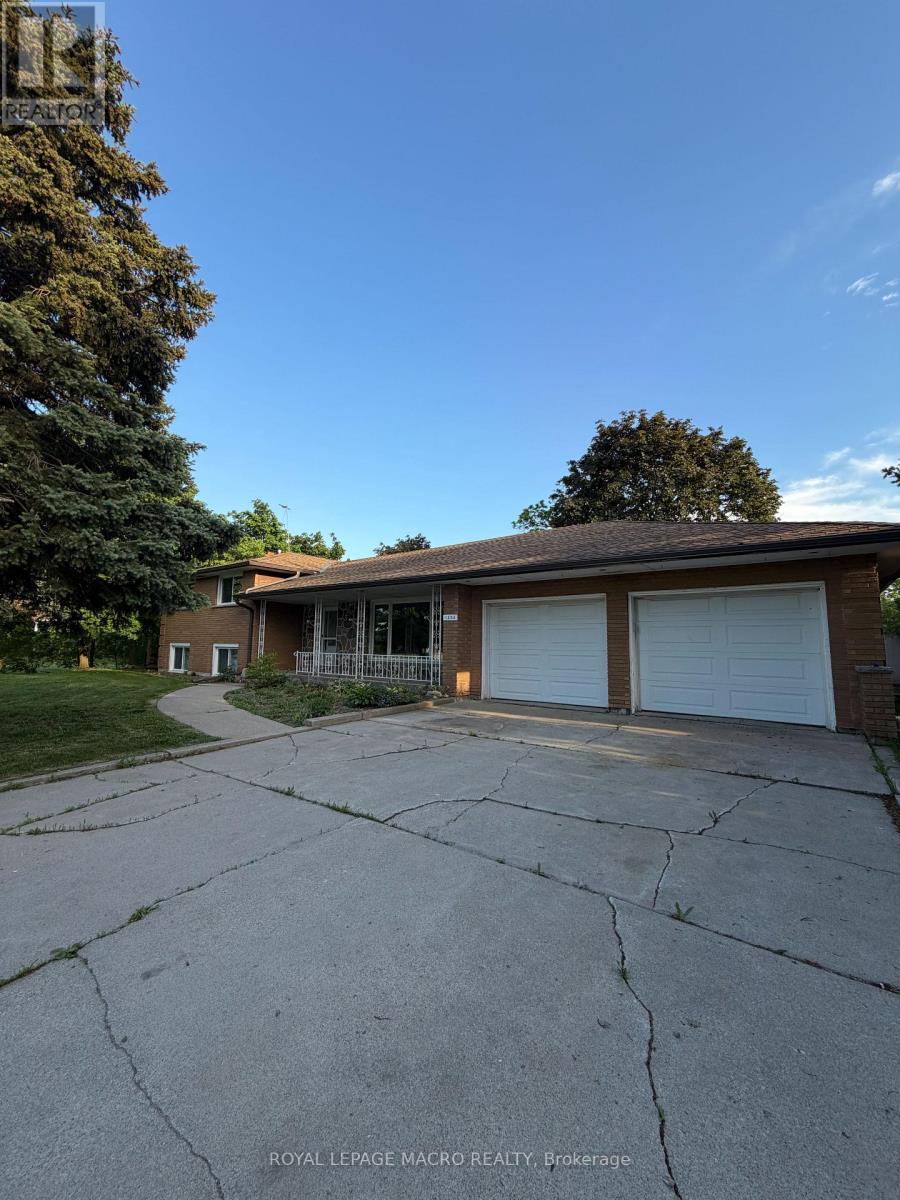
This spacious 3-bedroom, 2-bathroom home offers comfort, convenience, and room to grow. Enjoy a generously sized living room, an inviting dining area, and a spacious kitchen perfect for family needs. A large rec room provides even more gathering space, while three well-sized bedrooms ensure everyone has a place to unwind. The quiet, private backyard offers a peaceful retreat, and the large attached garage provides ample storage to keep everything organized. Situated close to major highway access this home combines tranquil living with exceptional convenience. (id:66779)
Rooms
| Living room | Main level | — |
| Dining room | Main level | — |
| Kitchen | Main level | — |
| Bedroom | Second level | — |
| Bedroom 2 | Second level | — |
| Bedroom 3 | Second level | — |
| Bathroom | Second level | — |
| Recreational, Games room | Basement | — |
| Bathroom | Basement | — |
| Utility room | Basement | — |
Details
- Sewer
- Sanitary sewer
- Cooling
- Central air conditioning
- Heating
- Forced air, Natural gas
- List aor
- Toronto
- Basement
- Partially finished, N/A
- Appliances
- Washer, Refrigerator, Dishwasher, Stove, Dryer
- Directions
- Cross Streets: Escarpment Drive. ** Directions: Property located on Barton St just east of Escarpment Drive.
- Fireplace
- No
- Water source
- Municipal water
- Structure type
- House
- Parking features
- Attached Garage, Garage
- Exterior features
- Brick
- Foundation details
- Block
- Lot size dimensions
- 100 x 150 FT
- Bedrooms above grade
- 3
- Property attached
- No
More in Hamilton




The trademarks REALTOR®, REALTORS®, and the REALTOR® logo are controlled by The Canadian Real Estate Association (CREA) and identify real estate professionals who are members of CREA. The trademarks MLS®, Multiple Listing Service® and the associated logos are owned by CREA and identify the quality of services provided by real estate professionals who are members of CREA. Listing data is provided by the REALTOR.ca Data Distribution Facility (DDF®) and is deemed reliable but is not guaranteed accurate by CREA.