 1 / 17
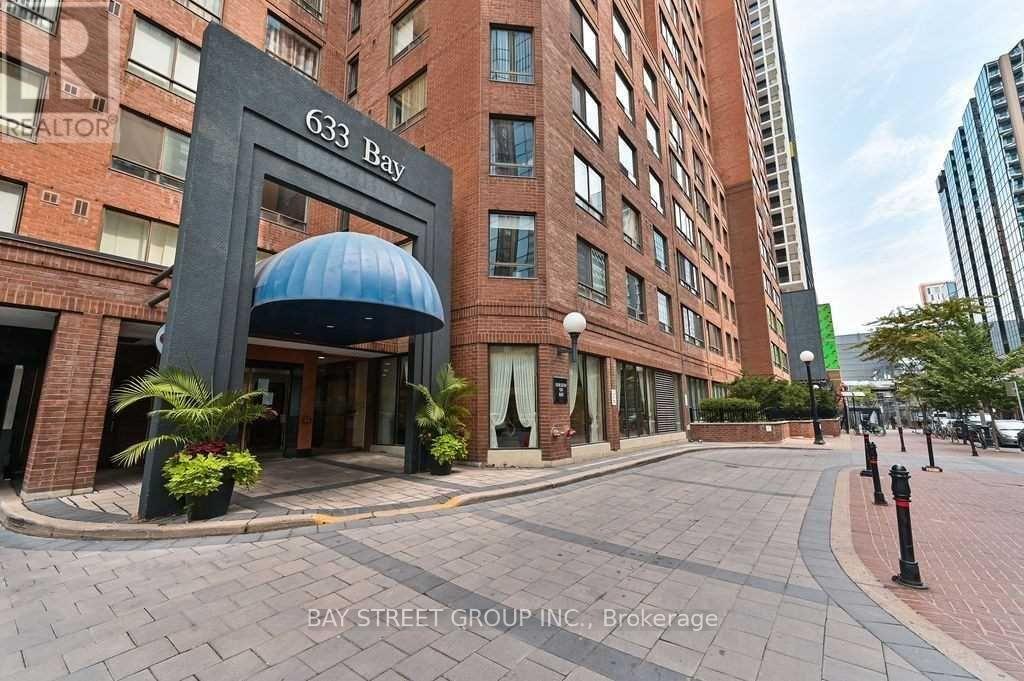
1202 - 633 BAY STREET
Toronto (Bay Street Corridor), Ontario, M5G2G4
Price on request
Bedrooms
2
Bathrooms
1
Parking
0
About this property
Move-in ready and beautifully renovated 1-bedroom plus solarium at Horizon on Bay, in the heart of the Bay Street Corridor. The renovated kitchen features new cabinetry, sleek countertops, while the renovated 4-piece bathroom offers a fresh, spa-like finish. Open-concept living and dining area with modern laminate flooring, sunlit bedroom, and a versatile solarium ideal for a home office or second bedroom. In-suite laundry included. Rent covers all utilities: heat, hydro, water, and building insurance. Building amenities include 24-hour concierge, indoor pool, fitness centre, sauna, rooftop garden with BBQs, and visitor parking. Unbeatable location with a Walk Score of 99 - steps to Dundas Subway Station, Eaton Centre, TMU, Toronto General Hospital, SickKids, and the Financial District. A rare opportunity in one of downtown Toronto's most convenient neighbourhoods. Per Management: Single Family Residence, No Smoking, No Roommates and Restricted Pets (id:66779)
Rooms
| Living room | Flat | — |
| Dining room | Flat | — |
| Kitchen | Flat | — |
| Primary Bedroom | Flat | — |
| Solarium | Flat | — |
Details
- Cooling
- Central air conditioning
- Heating
- Natural gas, Coil Fan
- List aor
- Toronto
- Basement
- None
- Flooring
- Tile, Laminate
- Appliances
- Washer, Refrigerator, Stove, Dryer, Hood Fan, Window Coverings
- Directions
- Cross Streets: Bay and Edward St. ** Directions: North of Edward St.
- Fireplace
- No
- Lot features
- Carpet Free
- Pool features
- Indoor pool
- Structure type
- Apartment
- Association name
- City Sites Property Management
- Parking features
- Underground, No Garage
- Building features
- Exercise Centre, Sauna, Security/Concierge, Visitor Parking
- Exterior features
- Concrete, Brick
- Community features
- Pets not Allowed
- Bedrooms above grade
- 1
- Bedrooms below grade
- 1
- Property attached
- Yes
More in Toronto




The trademarks REALTOR®, REALTORS®, and the REALTOR® logo are controlled by The Canadian Real Estate Association (CREA) and identify real estate professionals who are members of CREA. The trademarks MLS®, Multiple Listing Service® and the associated logos are owned by CREA and identify the quality of services provided by real estate professionals who are members of CREA. Listing data is provided by the REALTOR.ca Data Distribution Facility (DDF®) and is deemed reliable but is not guaranteed accurate by CREA.