 1 / 25
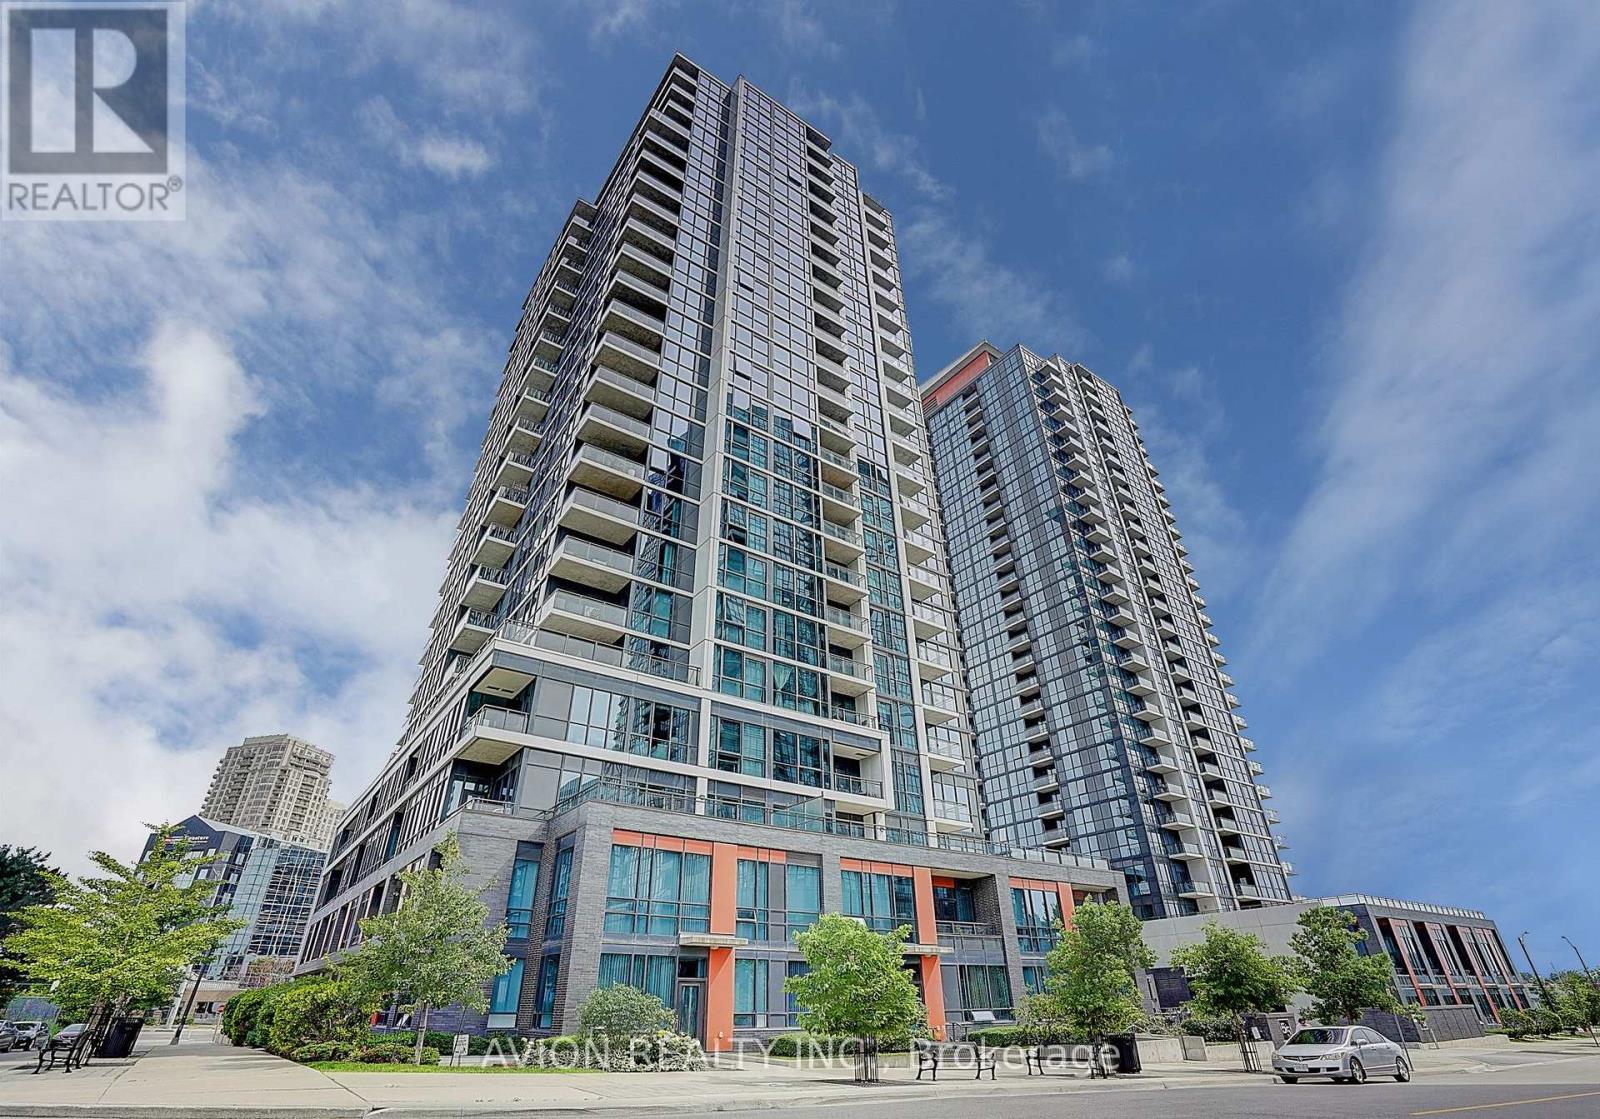
1202 - 55 EGLINTON AVENUE W
Mississauga (Hurontario), Ontario, L5R0E5
$479,000
Bedrooms
2
Bathrooms
2
Parking
1
About this property
Experience elevated urban living at Crystal Towers Pinnacle Uptown, where luxury, comfort, and convenience come together. This premium corner suite features soaring 9-ft ceilings, two spacious split bedrooms, two full bathrooms, and an exceptional private terrace-perfect for your morning coffee, outdoor entertaining, or enjoying spectacular Canada Day and New Year's Eve fireworks from Celebration Square and Port Credit.Designed with today's lifestyle in mind, the bright open-concept layout showcases elegant engineered hardwood flooring throughout, sleek quartz countertops, and the convenience of an in-suite washer and dryer.Residents enjoy an outstanding collection of resort-style amenities, including a fully equipped fitness centre, indoor swimming pool, whirlpool, sauna, theatre room, library/study lounge, party room with pool table, BBQ terrace, business centre, guest suite, ample visitor parking, and 24-hour concierge service.Ideally located just steps from Square One Shopping Centre, grocery stores, restaurants, cafés, and everyday conveniences. Enjoy quick access to Highways 401, 403, and 410, while being within walking distance of top-rated elementary and secondary schools. Surrounded by protected green space with scenic walking trails, basketball and tennis courts, and only minutes from the Mississauga Transit Hub, this location offers the perfect balance of nature and city living.Don't miss this rare opportunity to own a stunning corner suite with one of the area's most desirable outdoor living spaces. Book your private showing today! (id:66779)
Rooms
| Living room | Main level | — |
| Dining room | Main level | — |
| Kitchen | Main level | — |
| Primary Bedroom | Main level | — |
| Bathroom | Main level | — |
| Bedroom 2 | Main level | — |
| Bathroom | Main level | — |
| Laundry room | Main level | — |
Details
- Cooling
- Central air conditioning
- Heating
- Forced air, Natural gas
- List aor
- Toronto
- Basement
- None
- Flooring
- Tile, Laminate
- Appliances
- Washer, Refrigerator, Dishwasher, Stove, Dryer, Garage door opener remote(s)
- Directions
- Cross Streets: Hurontario Street AND Eglinton Avenue West. ** Directions: .
- Fireplace
- No
- Lot features
- Balcony, Carpet Free, In suite Laundry
- Structure type
- Apartment
- Association fee
- 624.3
- Association name
- Duka Property Management
- Parking features
- Garage, Underground
- Tax annual amount
- 3,524.8
- Building features
- Storage - Locker
- Exterior features
- Concrete, Brick
- Community features
- Pets Allowed With Restrictions
- Bedrooms above grade
- 2
- Property attached
- Yes
- Association fee includes
- Common Area Maintenance, Heat, Water, Insurance, Parking
- Association fee frequency
- Monthly
More in Mississauga




The trademarks REALTOR®, REALTORS®, and the REALTOR® logo are controlled by The Canadian Real Estate Association (CREA) and identify real estate professionals who are members of CREA. The trademarks MLS®, Multiple Listing Service® and the associated logos are owned by CREA and identify the quality of services provided by real estate professionals who are members of CREA. Listing data is provided by the REALTOR.ca Data Distribution Facility (DDF®) and is deemed reliable but is not guaranteed accurate by CREA.