 1 / 11
1202 - 26 NORTON AVENUE
Toronto (Willowdale East), Ontario, M2N0C6
Price on request
Bedrooms
2
Bathrooms
1
Parking
1
About this property
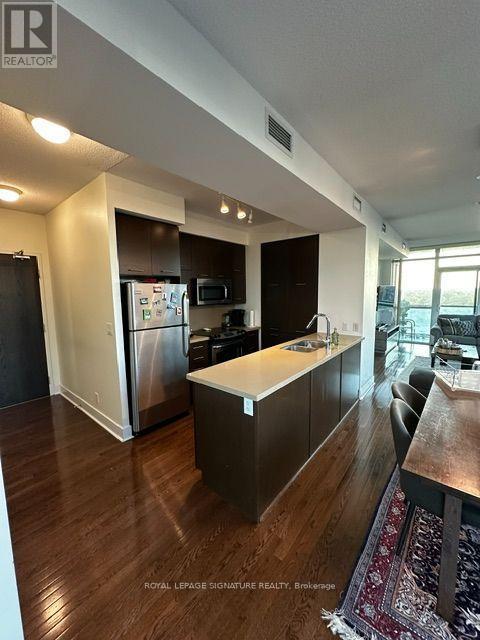
One Bedroom + Den, Corner Unit with North/West/East view & 9 Ft Ceilings. Very Well-Maintained. Upgraded Kitchen With Stainless Steel Appliances: Smooth Top Stove, Microwave Oven, Dishwasher, Fridge. Upgraded Countertops. Lots Of Pantry. Some Photos Are Older. Parking & Locker Included. All Hardwood Floors. Excellent Walking score. Close To Subway, Restaurants, Movies, Library, Parks, & Shops. (id:66779)
Rooms
| Living room | Ground level | — |
| Dining room | Ground level | — |
| Kitchen | Ground level | — |
| Bedroom | Ground level | — |
| Den | Ground level | — |
Details
- View
- View
- Cooling
- Central air conditioning
- Heating
- Forced air, Natural gas
- List aor
- Toronto
- Basement
- None
- Flooring
- Hardwood
- Appliances
- Washer, Refrigerator, Dishwasher, Stove, Dryer, Microwave, Window Coverings
- Directions
- Cross Streets: Yonge & Finch. ** Directions: Closed to North York Center.
- Fireplace
- No
- Lot features
- Balcony
- Structure type
- Apartment
- Association name
- Brookfield Residential Services
- Parking features
- Garage, Underground
- Building features
- Storage - Locker, Exercise Centre, Recreation Centre, Party Room, Security/Concierge
- Exterior features
- Concrete
- Community features
- Community Centre, Pets Allowed With Restrictions
- Bedrooms above grade
- 1
- Bedrooms below grade
- 1
- Property attached
- Yes
More in Toronto




The trademarks REALTOR®, REALTORS®, and the REALTOR® logo are controlled by The Canadian Real Estate Association (CREA) and identify real estate professionals who are members of CREA. The trademarks MLS®, Multiple Listing Service® and the associated logos are owned by CREA and identify the quality of services provided by real estate professionals who are members of CREA. Listing data is provided by the REALTOR.ca Data Distribution Facility (DDF®) and is deemed reliable but is not guaranteed accurate by CREA.