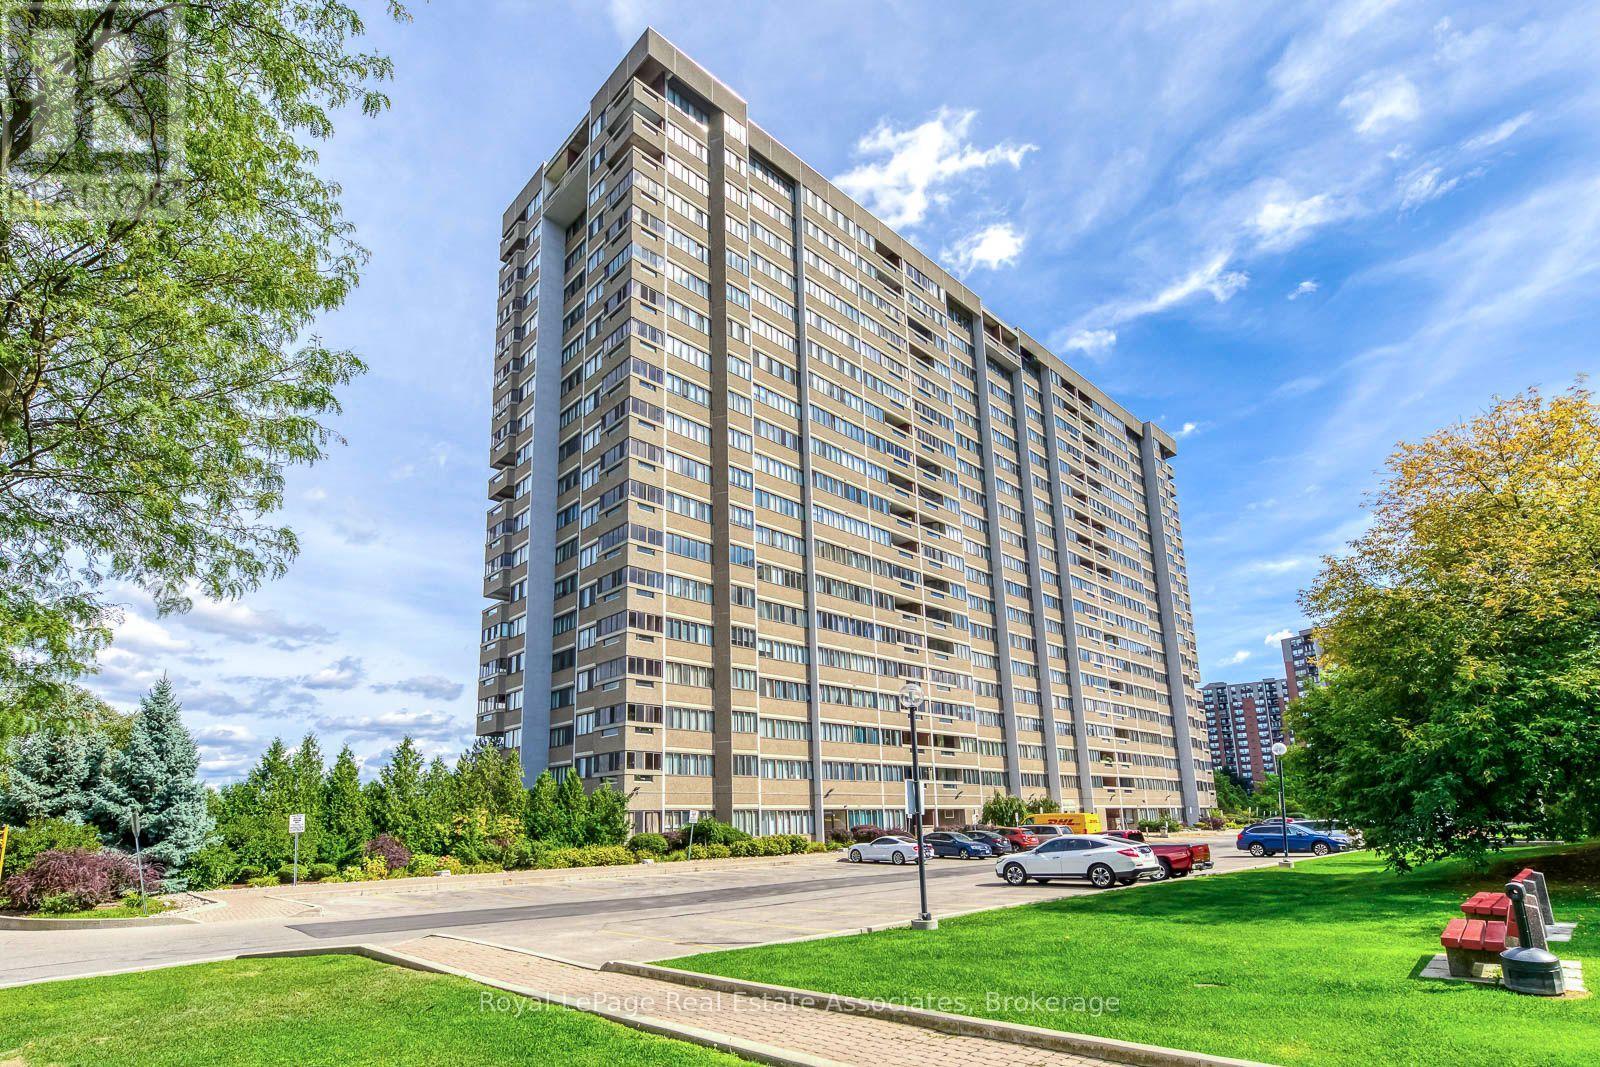
 1 / 25
1202 - 1580 MISSISSAUGA VALLEY BOULEVARD
Mississauga (Mississauga Valleys), Ontario, L5A3T8
$459,900
Bedrooms
3
Bathrooms
2
Parking
1
About this property
Stunning views from this spacious and bright corner unit. 2+1 bedroom ! Freshly painted, 2 bed, 2 bath plus den or 3rd bedroom and ensuite laundry with huge storage spaceLaminate flooring throught main rooms, Primary Bedroom has a large walk in closet with ensuite bath. Eati in kitchen for enjoying your coffee and the view or you can relax in the solariam with the windows open and a fresh breeze! . Great location with lots of amenities- grocerery, shops and schools within walking distance, transit and minutes to Square one. . Just turn the key and move in! 1 Exclusive Parking and 1 Storage unit. (id:66779)
Rooms
| Living room | Main level | — |
| Dining room | Main level | — |
| Kitchen | Main level | — |
| Primary Bedroom | Main level | — |
| Bedroom 2 | Main level | — |
| Den | Main level | — |
| Laundry room | Main level | — |
Details
- Cooling
- Central air conditioning
- Heating
- Forced air, Natural gas
- List aor
- Toronto
- Tax year
- 2,025
- Basement
- None
- Flooring
- Laminate, Vinyl
- Appliances
- Washer, Refrigerator, Dishwasher, Stove, Dryer
- Directions
- Cross Streets: Rathburn/. ** Directions: Mississauga Valley Blvd/Central PKWY W.
- Fireplace
- No
- Lot features
- Elevator, Balcony
- Structure type
- Apartment
- Association fee
- 1,181.58
- Association name
- Mirage Condominiums
- Parking features
- Garage, Underground
- Tax annual amount
- 2,959.09
- Building features
- Storage - Locker, Exercise Centre, Recreation Centre, Party Room, Visitor Parking
- Exterior features
- Concrete
- Community features
- Pets Allowed With Restrictions
- Foundation details
- Concrete
- Bedrooms above grade
- 2
- Bedrooms below grade
- 1
- Property attached
- Yes
- Association fee includes
- Common Area Maintenance, Cable TV, Heat, Electricity, Water, Insurance, Parking
- Association fee frequency
- Monthly
More in Mississauga

The trademarks REALTOR®, REALTORS®, and the REALTOR® logo are controlled by The Canadian Real Estate Association (CREA) and identify real estate professionals who are members of CREA. The trademarks MLS®, Multiple Listing Service® and the associated logos are owned by CREA and identify the quality of services provided by real estate professionals who are members of CREA. Listing data is provided by the REALTOR.ca Data Distribution Facility (DDF®) and is deemed reliable but is not guaranteed accurate by CREA.