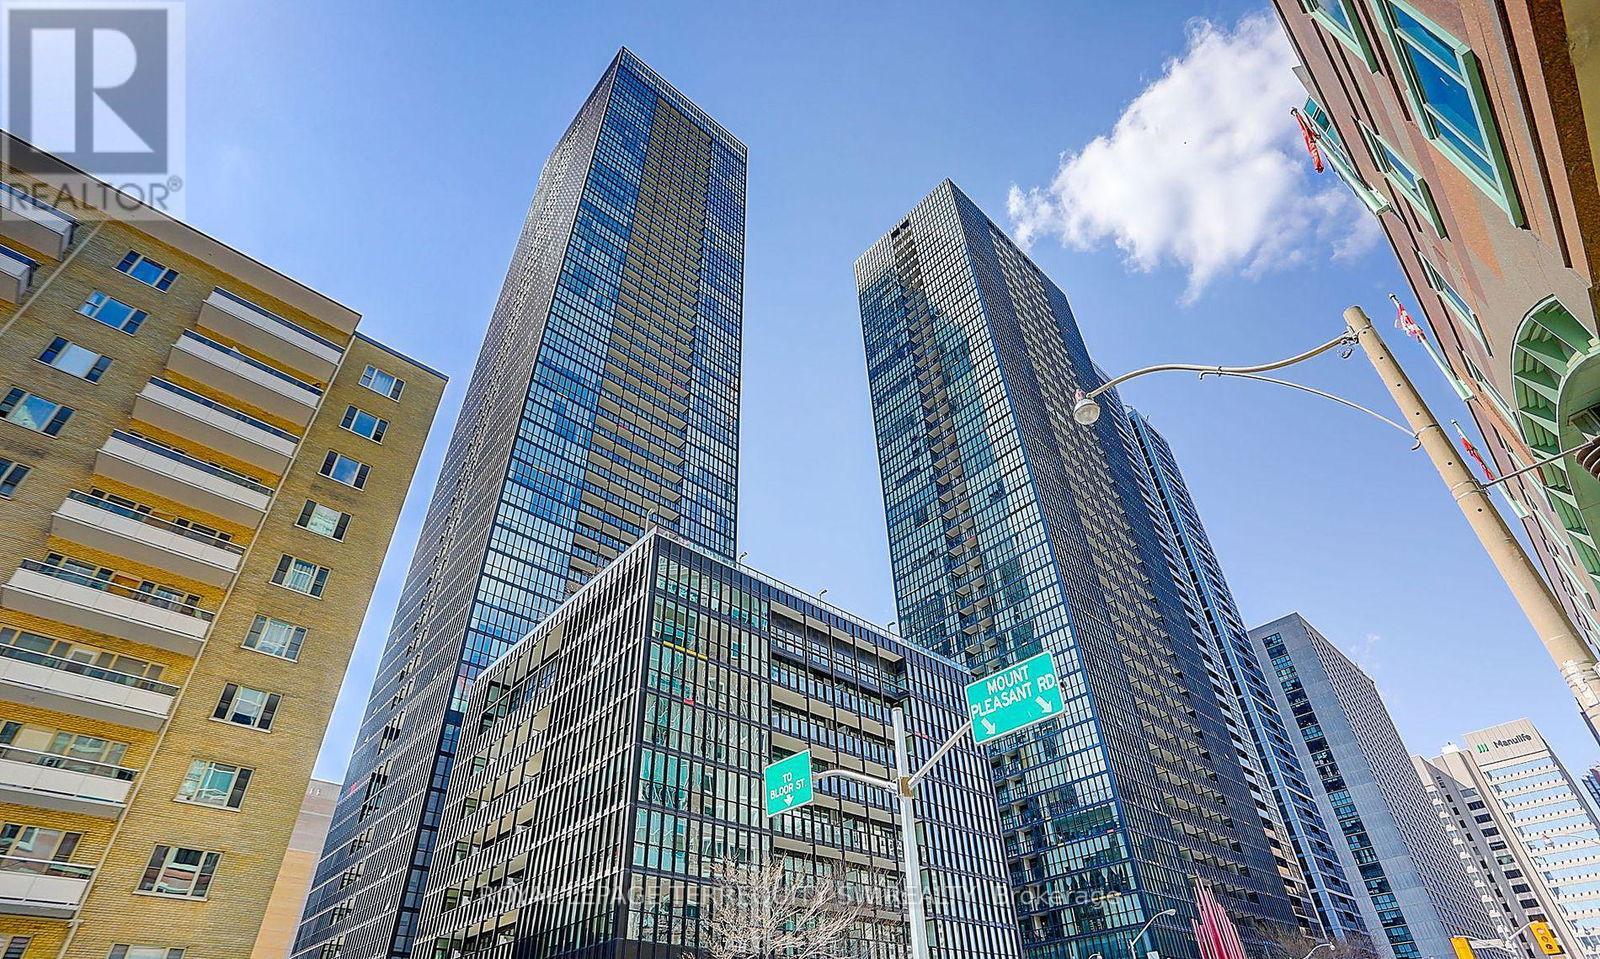
 1 / 25
1202 - 101 CHARLES STREET E
Toronto (Church-Yonge Corridor), Ontario, M4Y0A9
Price on request
Bedrooms
2
Bathrooms
1
Parking
0
About this property
Luxury Living At X2 Condominiums! This Stunning, Bright Unit Features A Generous 740+ Sq Ft Layout With 1 Bedroom Plus A Fully Separate Private Den-Ideal For A Home Office, Nursery, Or 2nd Bedroom. Open-Concept Living & Dining Area Features 9-Ft Ceilings, Floor-To-Ceiling Windows, And A Walk-Out To A Large, Sunny South-Facing Balcony With Clear Panoramic City Skyline Views. Gourmet Kitchen Boasts Granite Countertops, A Huge Functional Breakfast Bar, And Stainless Steel Appliances. Spacious Primary Bedroom With Ample Walk-In Closet Space, Plus An Opulent 4-Piece Bathroom Complete With Custom Built-In Storage. Enjoy Resort-Style Amenities Including An Outdoor Pool With Sleek Sundeck, Full Fitness Centre, Yoga Studio, Party/Meeting Rooms, Rooftop Garden Deck, Guest Suites, And 24-Hour Concierge Service. Unbeatable Downtown Location-Steps To Bloor/Yonge TTC Subway Lines, Yorkville Shopping, Top Restaurants, Parks, And Hospitals! (id:66779)
Rooms
| Living room | Flat | — |
| Dining room | Flat | — |
| Kitchen | Flat | — |
| Primary Bedroom | Flat | — |
| Den | Flat | — |
Details
- View
- City view, View
- Cooling
- Central air conditioning
- Heating
- Forced air, Natural gas
- List aor
- Toronto
- Basement
- None
- Flooring
- Laminate, Carpeted
- Appliances
- Washer, Refrigerator, Dishwasher, Stove, Dryer, Hood Fan
- Directions
- Bloor/Jarvis
- Fireplace
- No
- Lot features
- Balcony, In suite Laundry
- Pool features
- Outdoor pool
- Structure type
- Apartment
- Association name
- Forest Hill Kipling Management 416-975-5433
- Parking features
- Garage, Underground
- Building features
- Exercise Centre, Party Room, Security/Concierge
- Exterior features
- Concrete
- Community features
- Pets Allowed With Restrictions
- Bedrooms above grade
- 1
- Bedrooms below grade
- 1
- Property attached
- Yes
More in Toronto




The trademarks REALTOR®, REALTORS®, and the REALTOR® logo are controlled by The Canadian Real Estate Association (CREA) and identify real estate professionals who are members of CREA. The trademarks MLS®, Multiple Listing Service® and the associated logos are owned by CREA and identify the quality of services provided by real estate professionals who are members of CREA. Listing data is provided by the REALTOR.ca Data Distribution Facility (DDF®) and is deemed reliable but is not guaranteed accurate by CREA.