 1 / 24
1201 - 60 TANNERY ROAD
Toronto (Waterfront Communities), Ontario, M5A0S8
Price on request
Bedrooms
2
Bathrooms
2
Parking
1
About this property
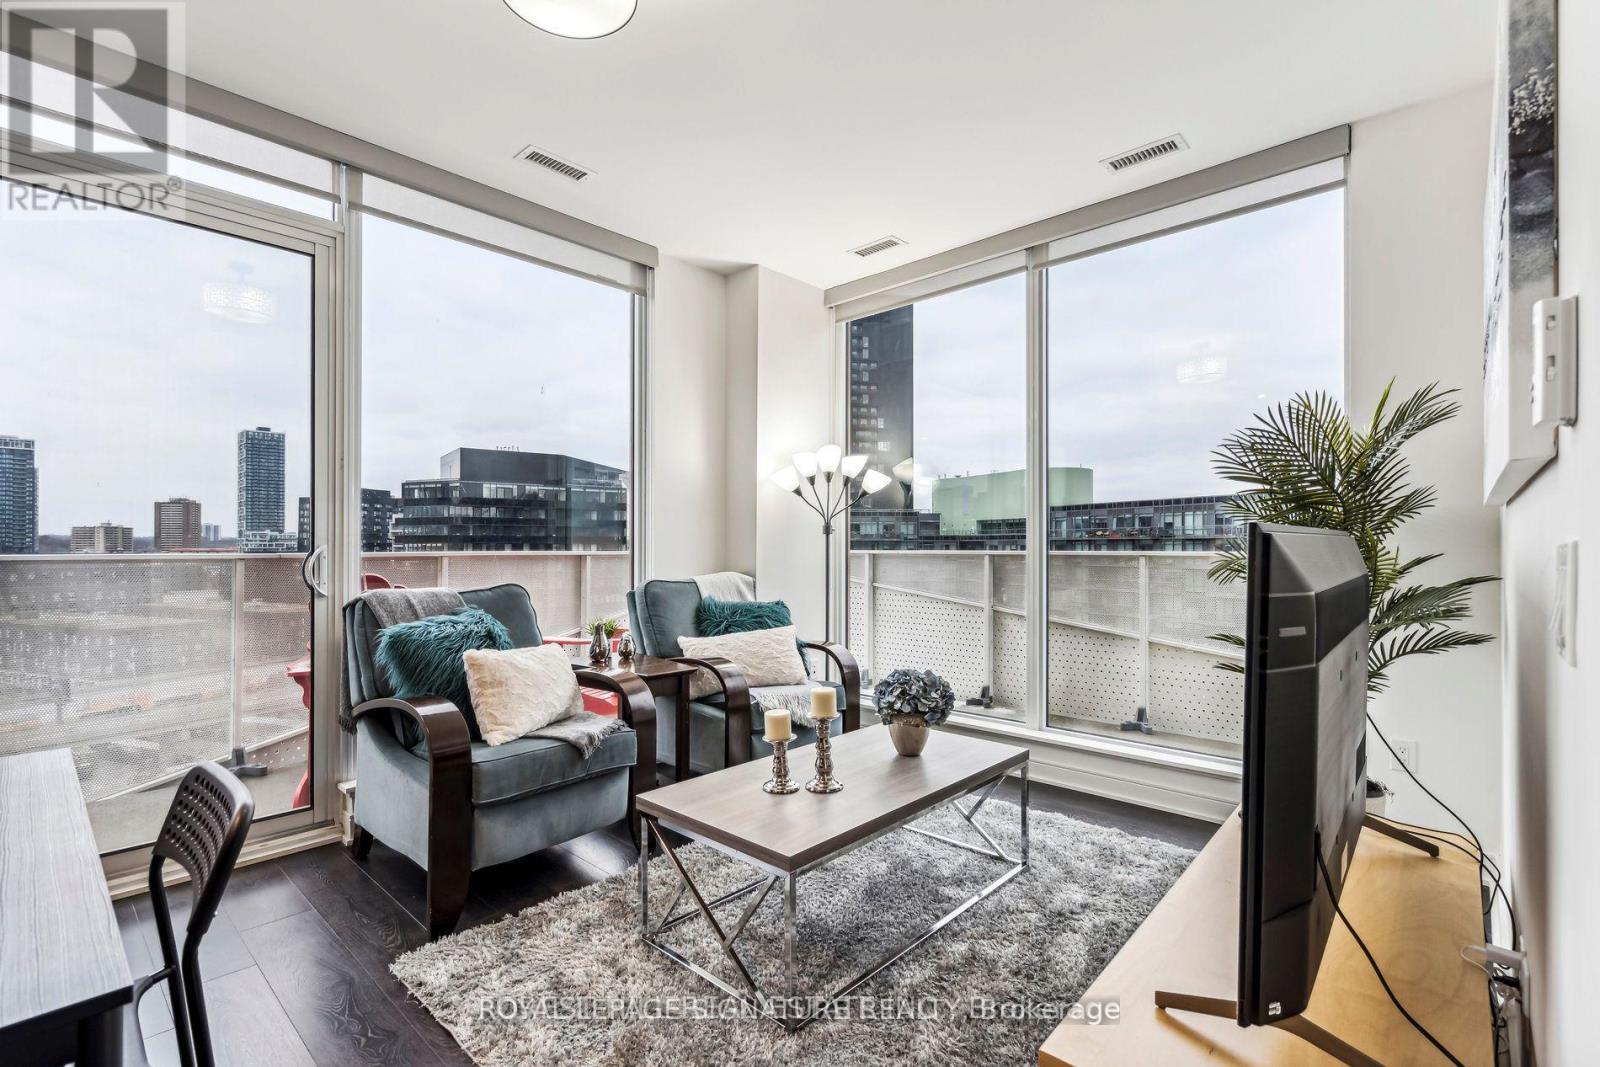
Welcome to this stunning top-floor 2-bedroom, 2-bathroom suite in the heart of the vibrant Canary District. Offering over 800 sq. ft. of thoughtfully designed living space, this bright and airy home features 9-foot ceilings, floor-to-ceiling windows, and an abundance of natural light throughout. Step outside to the expansive wrap-around balcony with breathtaking unobstructed views-perfect for entertaining, relaxing, or enjoying your morning coffee.Ideally located just steps from Corktown Commons, the historic Distillery District, scenic walking and cycling trails, cafés, restaurants, and everyday conveniences, this home offers the perfect balance of nature and city living. Complete with 1 parking space and 1 locker, this is a rare opportunity to own a top-floor suite in one of Toronto's most sought-after neighbourhoods. (id:66779)
Rooms
| Bedroom 2 | Main level | — |
| Kitchen | Main level | — |
| Primary Bedroom | Main level | — |
| Living room | Main level | — |
Details
- View
- View
- Cooling
- Central air conditioning
- Heating
- Forced air, Natural gas
- List aor
- Toronto
- Basement
- None
- Directions
- Tannery & Front
- Fireplace
- No
- Lot features
- Conservation/green belt, Balcony, Carpet Free
- Structure type
- Apartment
- Association name
- Crossbridge Condominium Services 416-360-4356
- Parking features
- Underground, No Garage
- Building features
- Storage - Locker, Exercise Centre, Separate Electricity Meters, Separate Heating Controls, Security/Concierge
- Exterior features
- Concrete
- Security features
- Security system
- Community features
- Community Centre, Pets Allowed With Restrictions
- Bedrooms above grade
- 2
- Property attached
- Yes
More in Toronto




The trademarks REALTOR®, REALTORS®, and the REALTOR® logo are controlled by The Canadian Real Estate Association (CREA) and identify real estate professionals who are members of CREA. The trademarks MLS®, Multiple Listing Service® and the associated logos are owned by CREA and identify the quality of services provided by real estate professionals who are members of CREA. Listing data is provided by the REALTOR.ca Data Distribution Facility (DDF®) and is deemed reliable but is not guaranteed accurate by CREA.