 1 / 25
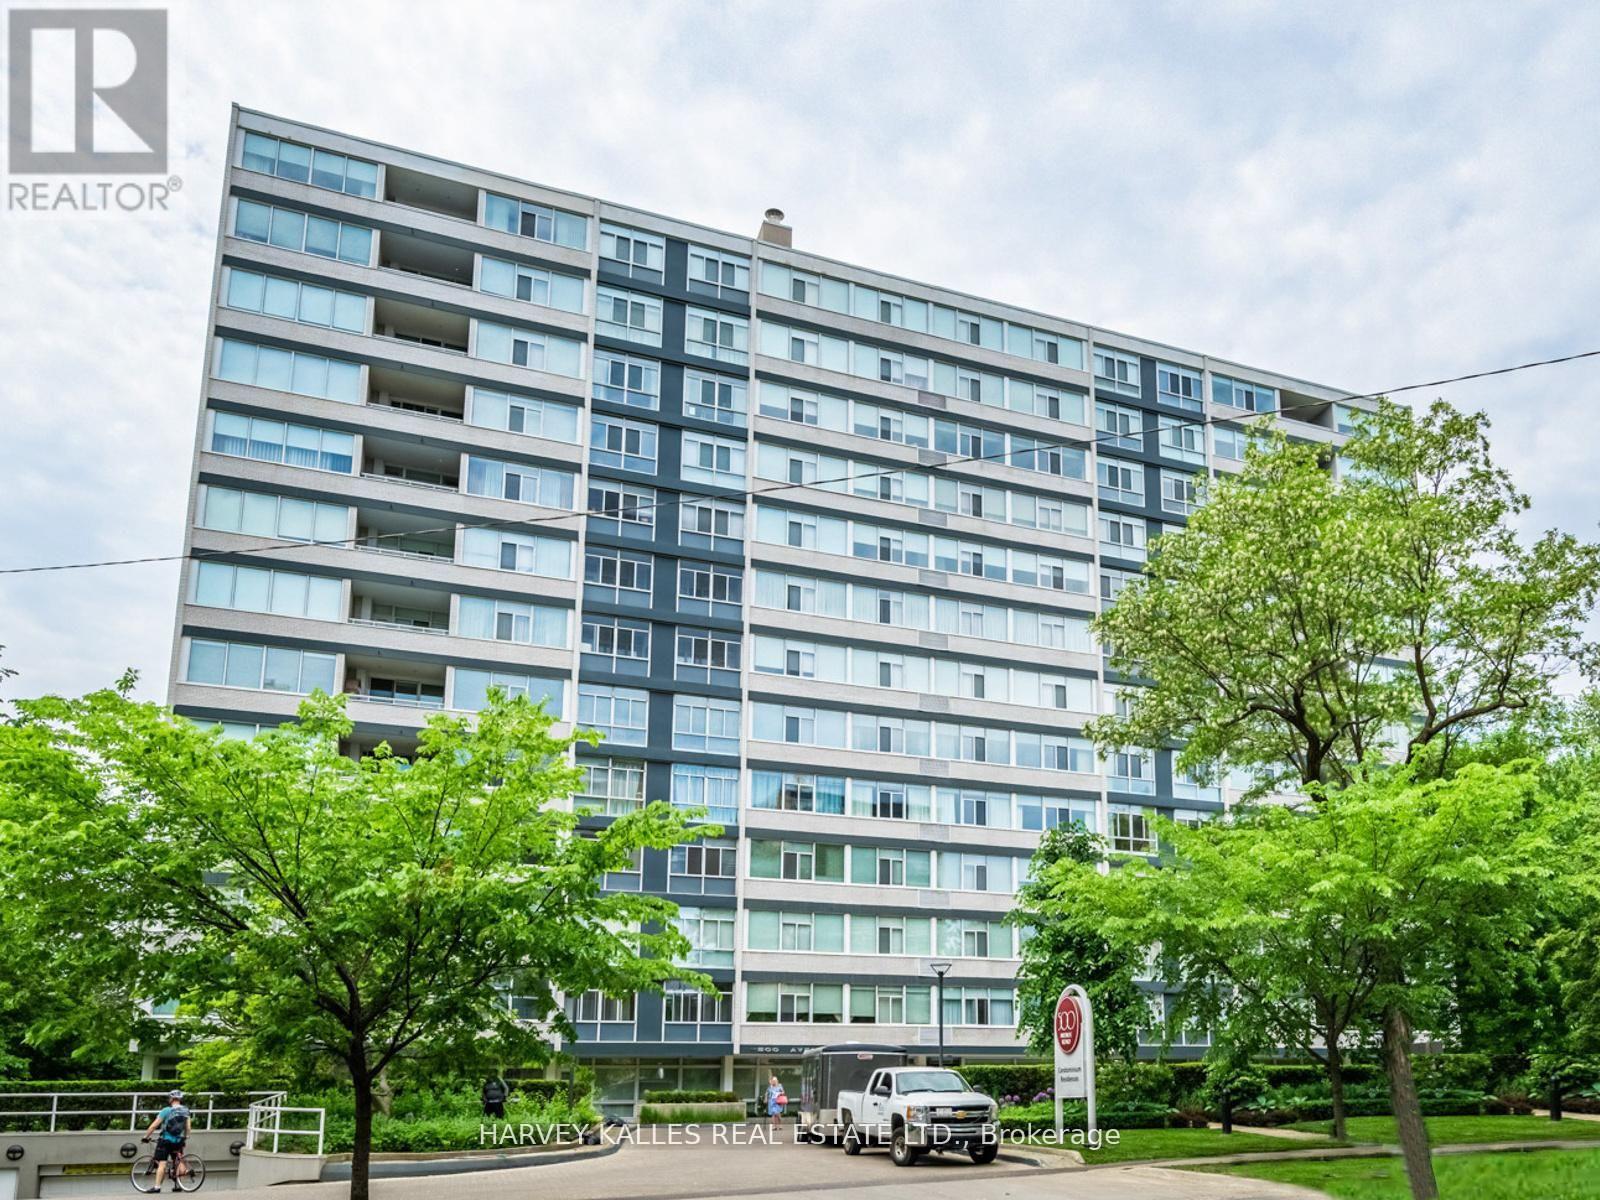
1201 - 500 AVENUE ROAD
Toronto (Casa Loma), Ontario, M4V2J6
$2,898,000
Bedrooms
2
Bathrooms
3
Parking
1
About this property
The moment you enter this bright, elegant, and spacious corner suite, you realize that you have arrived somewhere special. The spacious inlaid marble floor entry opens to an enormous dining room with a sweeping west view, overlooking Lower Forest Hill Village and beyond. The bar area off the entertainment size living room serves equally as a card or games room. The fabulous chef's kitchen, equipped with Miele and Sub-Zero appliances is all one could ask for with its expansive centre island, sun filled breakfast room, and enough storage space to satisfy the most prolific cook. The split bedroom plan allows privacy for guests and is equally well suited for live-in help. The unit has a large laundry room with full sized Miele washer and dryer, and plenty of storage. There are pot lights throughout, battery operated sun-blinds on all the windows, and two separate furnaces and air-conditioning units for 2-zone control. This in-demand building is walking distance to Upper Canada College, Forest Hill Collegiate, the Village Shops and is just steps to TTC. There is 24-hour concierge service with valet parking included, and a car wash service is available for a small fee. Other amenities include a party/meeting room, an exercise room and a lovely private garden for enjoying the outdoors. This fabulous home will not disappoint. Note: Hardwood Flooring Is "Engineered Hardwood." (id:66779)
Rooms
| Living room | Flat | — |
| Dining room | Flat | — |
| Kitchen | Flat | — |
| Family room | Flat | — |
| Primary Bedroom | Flat | — |
| Sitting room | Flat | — |
| Bedroom 2 | Flat | — |
| Foyer | Flat | — |
Details
- Cooling
- Central air conditioning
- Heating
- Heat Pump, Forced air, Natural gas
- List aor
- Toronto
- Basement
- None
- Flooring
- Hardwood, Marble
- Appliances
- Washer, Refrigerator, Dishwasher, Oven, Dryer, Microwave, Cooktop, Freezer, Blinds
- Directions
- Avenue Road & Heath
- Fireplace
- No
- Lot features
- Flat site, Balcony, In suite Laundry
- Structure type
- Apartment
- Association fee
- 3,284
- Association name
- ICC Property Management Ltd- 905-940-1234
- Parking features
- Garage, Underground
- Tax annual amount
- 10,670.33
- Building features
- Storage - Locker, Exercise Centre, Separate Electricity Meters, Separate Heating Controls, Party Room, Security/Concierge, Visitor Parking
- Exterior features
- Brick
- Community features
- Pets Allowed With Restrictions
- Foundation details
- Unknown
- Bedrooms above grade
- 2
- Property attached
- Yes
- Association fee includes
- Common Area Maintenance, Water, Insurance, Parking
- Association fee frequency
- Monthly
More in Toronto




The trademarks REALTOR®, REALTORS®, and the REALTOR® logo are controlled by The Canadian Real Estate Association (CREA) and identify real estate professionals who are members of CREA. The trademarks MLS®, Multiple Listing Service® and the associated logos are owned by CREA and identify the quality of services provided by real estate professionals who are members of CREA. Listing data is provided by the REALTOR.ca Data Distribution Facility (DDF®) and is deemed reliable but is not guaranteed accurate by CREA.