 1 / 20
1201 - 5 SOUDAN AVENUE
Toronto (Mount Pleasant West), Ontario, M4S2A7
Price on request
Bedrooms
2
Bathrooms
2
Parking
0
About this property
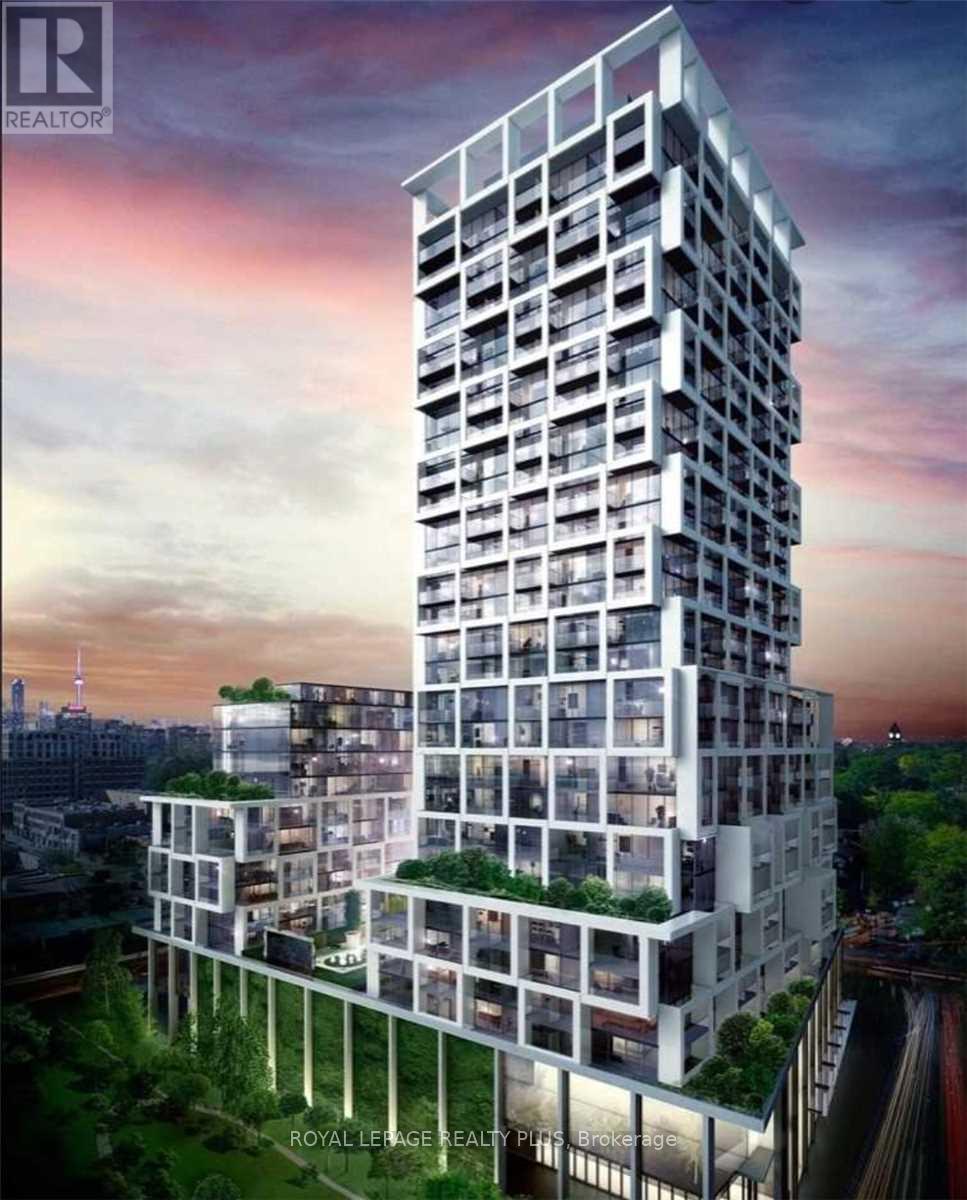
Experience elevated urban living in this newer 2-bedroom, 2-bathroom suite at the iconic Art Shoppe Condominiums, featuring the world-renowned lobby designed by Karl Lagerfeld. Perfectly situated in the heart of vibrant Yonge & Eglinton, you'll enjoy unbeatable convenience with the TTC subway, multiple bus routes, and the Eglinton LRT just steps from your door. Designed for both comfort and lifestyle, residents have access to exceptional amenities, including a state-of-the-art fitness centre, children's club, elegant private dining rooms, sophisticated wine-tasting rooms, and one of the city's longest rooftop infinity pool with spectacular skyline views. Surrounded by trendy restaurants, cafés, shopping, entertainment, parks, and everyday essentials, this is your opportunity to live in one of Toronto's most sought-after neighbourhoods. (id:66779)
Rooms
| Living room | Ground level | — |
| Dining room | Ground level | — |
| Kitchen | Ground level | — |
| Primary Bedroom | Ground level | — |
| Bedroom 2 | Ground level | — |
Details
- Cooling
- Central air conditioning
- Heating
- Natural gas, Coil Fan
- List aor
- Toronto
- Basement
- None
- Flooring
- Hardwood
- Appliances
- Washer, Refrigerator, Dishwasher, Stove, Dryer
- Directions
- Yonge/Eglinton
- Fireplace
- No
- Lot features
- Balcony, Carpet Free
- Pool features
- Outdoor pool
- Structure type
- Apartment
- Association name
- First Service Residential
- Parking features
- No Garage
- Building features
- Storage - Locker, Exercise Centre
- Exterior features
- Concrete
- Community features
- Pets not Allowed
- Bedrooms above grade
- 2
- Property attached
- Yes
More in Toronto




The trademarks REALTOR®, REALTORS®, and the REALTOR® logo are controlled by The Canadian Real Estate Association (CREA) and identify real estate professionals who are members of CREA. The trademarks MLS®, Multiple Listing Service® and the associated logos are owned by CREA and identify the quality of services provided by real estate professionals who are members of CREA. Listing data is provided by the REALTOR.ca Data Distribution Facility (DDF®) and is deemed reliable but is not guaranteed accurate by CREA.