 1 / 25
1201 - 3100 KEELE STREET
Toronto (Downsview-Roding-CFB), Ontario, M3M0E1
$778,900
Bedrooms
2
Bathrooms
2
Parking
1
About this property
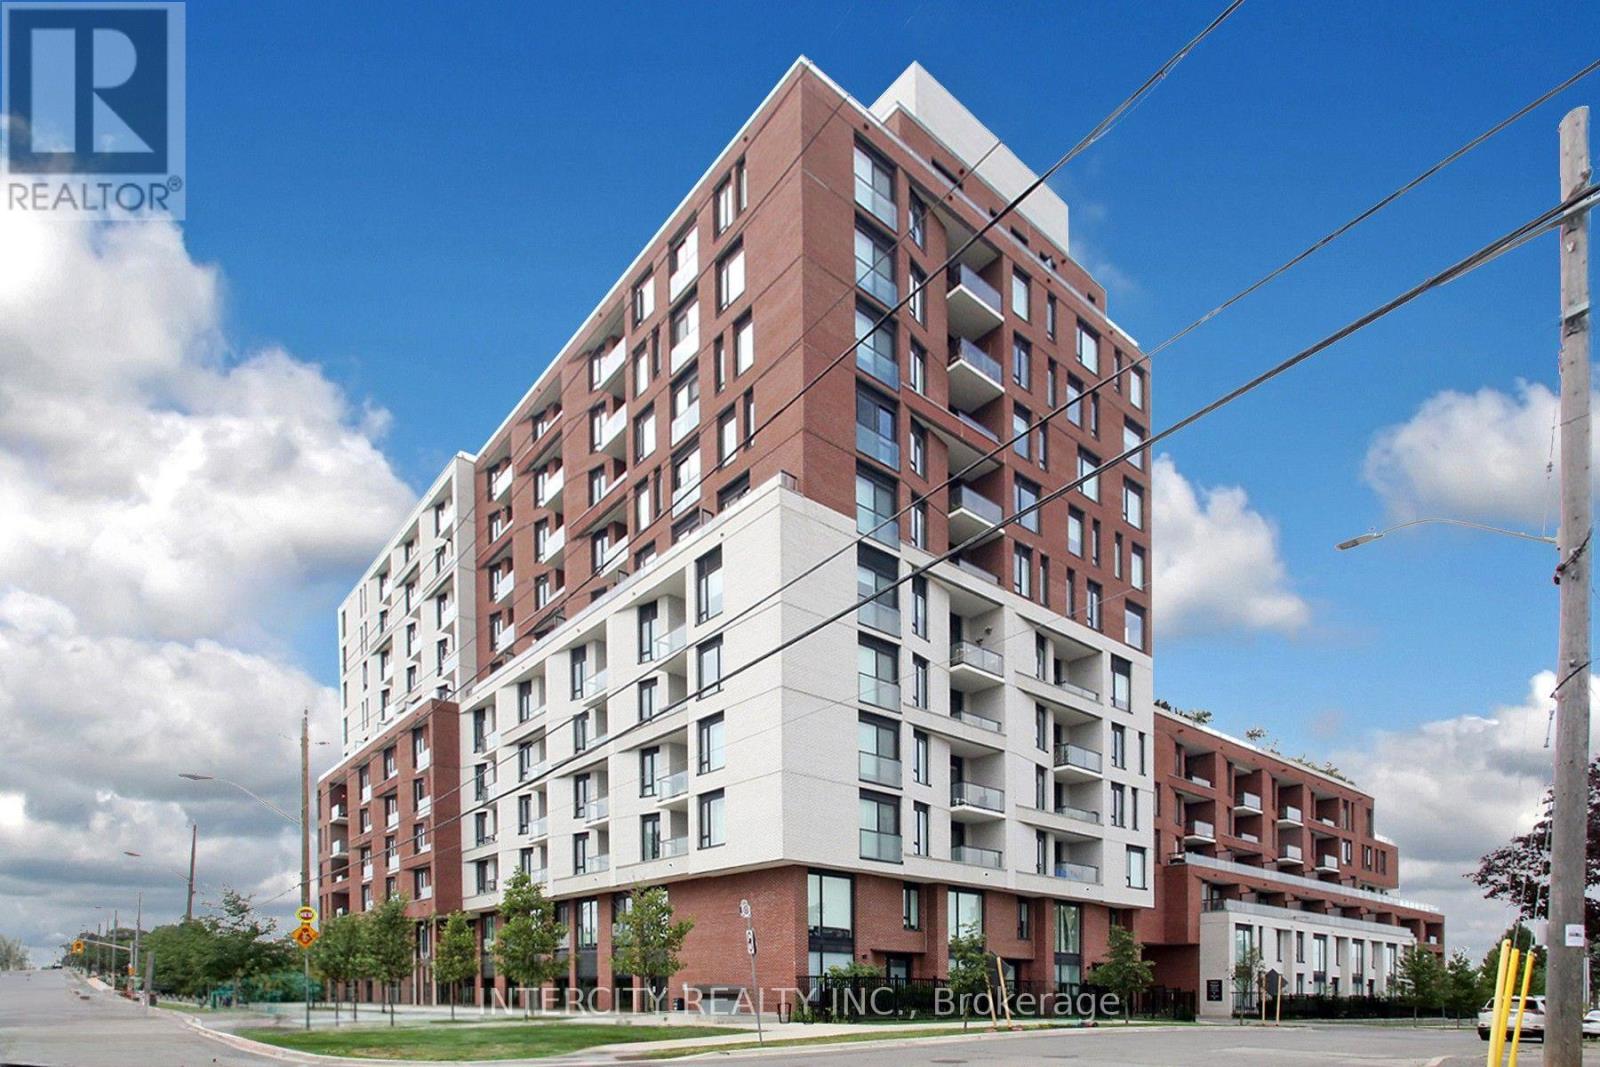
Rarely Offered - 878 Sq. Ft. Terrace! Welcome To The Keeley! This Impressive East-Facing 2 Bedroom, 2 Bathroom Suite Offers A Rare Opportunity To Enjoy An Expansive 878 Sq. Ft. Private Terrace, Providing An Exceptional Outdoor Living Space For Entertaining, Dining, Gardening, Or Simply Relaxing. Located In The Vibrant Downsview Park Community, This Residence Offers The Perfect Blend Of Modern City Living And Natural Surroundings. Enjoy Easy Access To Beautiful Parks, Ravine Trails, And Walking And Cycling Routes, While Downsview And Wilson Subway Stations Are Just Minutes Away. Convenient Access To Highway 401 Makes Commuting Throughout Toronto And GTA A Breeze. The Location Is Also Ideal For Those Who Value Convenience, With York University, Yorkdale Shopping Centre, Restaurants, Shops, And Everyday Amenities All Within Easy Reach. Residents Of The Keeney Enjoy A Thoughtfully Curated Selection Of Amenities, Including A Landscaped Courtyard, 7th-Floor Sky Yard With Expansive Views, Fitness Centre, Library, And Pet Wash. A Truly Special Opportunity Offering Generous Outdoor Space, Comfortable, Interior Living Excellent Connectivity, And An Enviable North York Location, Come And Experience All That The Keeley Has To Offer!! (id:66779)
Rooms
| Kitchen | Flat | — |
| Living room | Flat | — |
| Primary Bedroom | Flat | — |
| Bedroom 2 | Flat | — |
| Bathroom | Flat | — |
| Bathroom | Flat | — |
Details
- View
- City view
- Cooling
- Central air conditioning
- Heating
- Forced air, Natural gas
- List aor
- Toronto
- Tax year
- 2,025
- Basement
- None
- Flooring
- Tile, Laminate
- Directions
- Keele St & Maryport Ave
- Fireplace
- No
- Lot features
- Ravine, In suite Laundry
- Structure type
- Apartment
- Association fee
- 721.53
- Association name
- Melbourne Property Management
- Parking features
- Garage, Underground
- Tax annual amount
- 3,619.56
- Building features
- Storage - Locker, Exercise Centre, Party Room, Security/Concierge, Visitor Parking
- Exterior features
- Brick
- Community features
- Community Centre, Pets Allowed With Restrictions
- Bedrooms above grade
- 2
- Property attached
- Yes
- Association fee includes
- Common Area Maintenance, Insurance, Parking
- Association fee frequency
- Monthly
More in Toronto




The trademarks REALTOR®, REALTORS®, and the REALTOR® logo are controlled by The Canadian Real Estate Association (CREA) and identify real estate professionals who are members of CREA. The trademarks MLS®, Multiple Listing Service® and the associated logos are owned by CREA and identify the quality of services provided by real estate professionals who are members of CREA. Listing data is provided by the REALTOR.ca Data Distribution Facility (DDF®) and is deemed reliable but is not guaranteed accurate by CREA.