 1 / 25
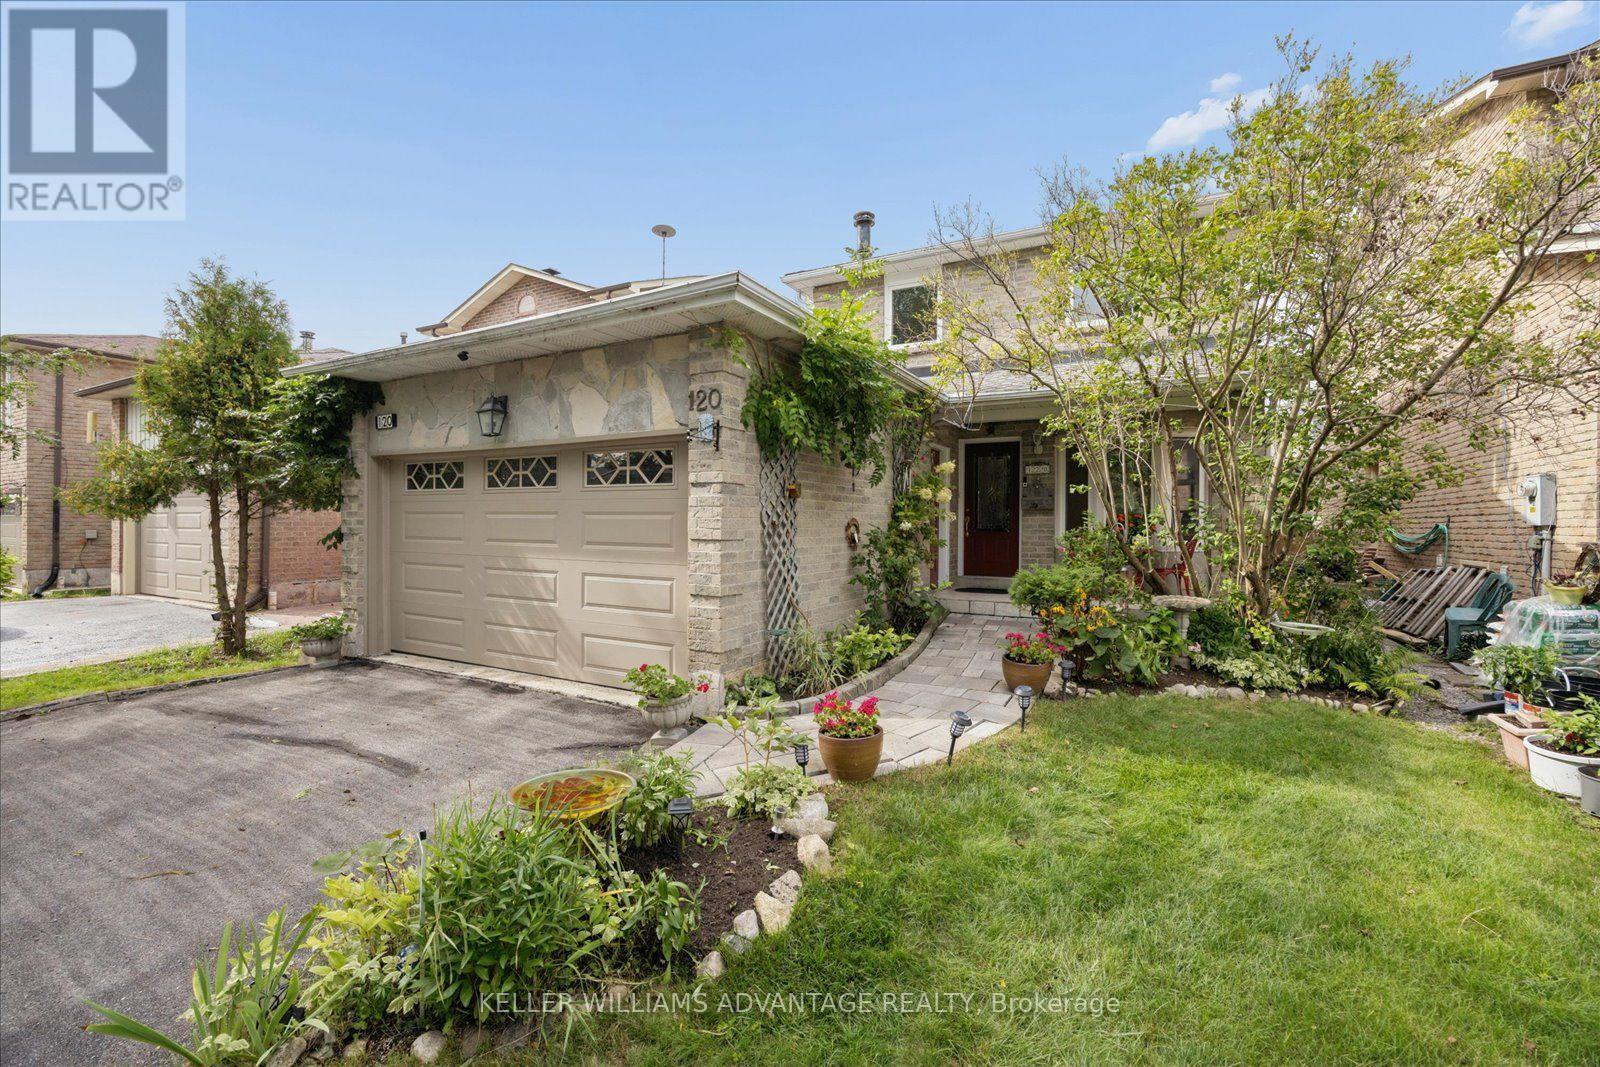
120 WINTER GARDENS TRAIL
Toronto (Rouge), Ontario, M1C3N7
$1,020,000
Bedrooms
4
Bathrooms
3
Parking
4
About this property
BUYER INCENTIVE 1 YEAR HOME WARRANTY INCLUDED: This home comes with a 1 year home warranty for peace of mind! 120 Winter Garden is totally move-in ready and packed with all the functional space a growing family needs. A beautifully maintained home - key features include an updated eat-in kitchen with stone counters with a gorgeous bay window for lots of natural light. The main floor family room features a cozy fireplace and a walk-out to a large deck overlooking a private backyard easy care gardens - space to entertain friends and family and room for kids to play! Gorgeous newer hardwood spans both upper levels. Upstairs offers three spacious bedrooms, including a large primary suite with a semi-ensuite, two double closets, and a convenient laundry chute. The large bathroom has been tastefully updated.The Bonus Level: A fully finished basement with a separate entrance, massive rec room, extra bedroom/office space, and a full bath-ideal for visiting family or a home workspace.Situated in a high-convenience location just a short walk to the Rouge GO station, local shopping along Port Union, and minutes to the 401. Enjoy being moments away from waterfront parks and trails along Lake Ontario. Elementary schools from JK - 8 are a short walk without crossing any busy streets. Move-in ready for the next family! (id:66779)
Open houses
- 2026-10-0314:00:00.00 – 16:00:00.00
- 2026-10-0414:00:00.00 – 16:00:00.00
Rooms
| Primary Bedroom | Second level | — |
| Family room | Ground level | — |
| Bedroom 3 | Second level | — |
| Kitchen | Ground level | — |
| Bedroom 4 | Basement | — |
| Living room | Ground level | — |
| Dining room | Ground level | — |
| Bedroom 2 | Second level | — |
| Recreational, Games room | Basement | — |
Details
- Sewer
- Sanitary sewer
- Cooling
- Central air conditioning
- Fencing
- Fenced yard
- Heating
- Forced air, Natural gas
- List aor
- Toronto
- Stories
- 2
- Basement
- Finished, Separate entrance, N/A, N/A
- Flooring
- Hardwood, Carpeted, Ceramic
- Appliances
- Washer, Refrigerator, Central Vacuum, Dishwasher, Stove, Dryer, Freezer, Window Coverings, Garage door opener
- Directions
- Cross Streets: Port Union/Lawrence. ** Directions: East on Winter Garden from Port Union.
- Fireplace
- Yes
- Water source
- Municipal water
- Structure type
- House
- Parking features
- Attached Garage, Garage
- Tax annual amount
- 4,803.37
- Building features
- Fireplace(s)
- Exterior features
- Brick
- Foundation details
- Block
- Lot size dimensions
- 35 x 105 FT
- Zoning description
- Res
- Bedrooms above grade
- 3
- Bedrooms below grade
- 1
- Property attached
- No
More in Toronto




The trademarks REALTOR®, REALTORS®, and the REALTOR® logo are controlled by The Canadian Real Estate Association (CREA) and identify real estate professionals who are members of CREA. The trademarks MLS®, Multiple Listing Service® and the associated logos are owned by CREA and identify the quality of services provided by real estate professionals who are members of CREA. Listing data is provided by the REALTOR.ca Data Distribution Facility (DDF®) and is deemed reliable but is not guaranteed accurate by CREA.