 1 / 25
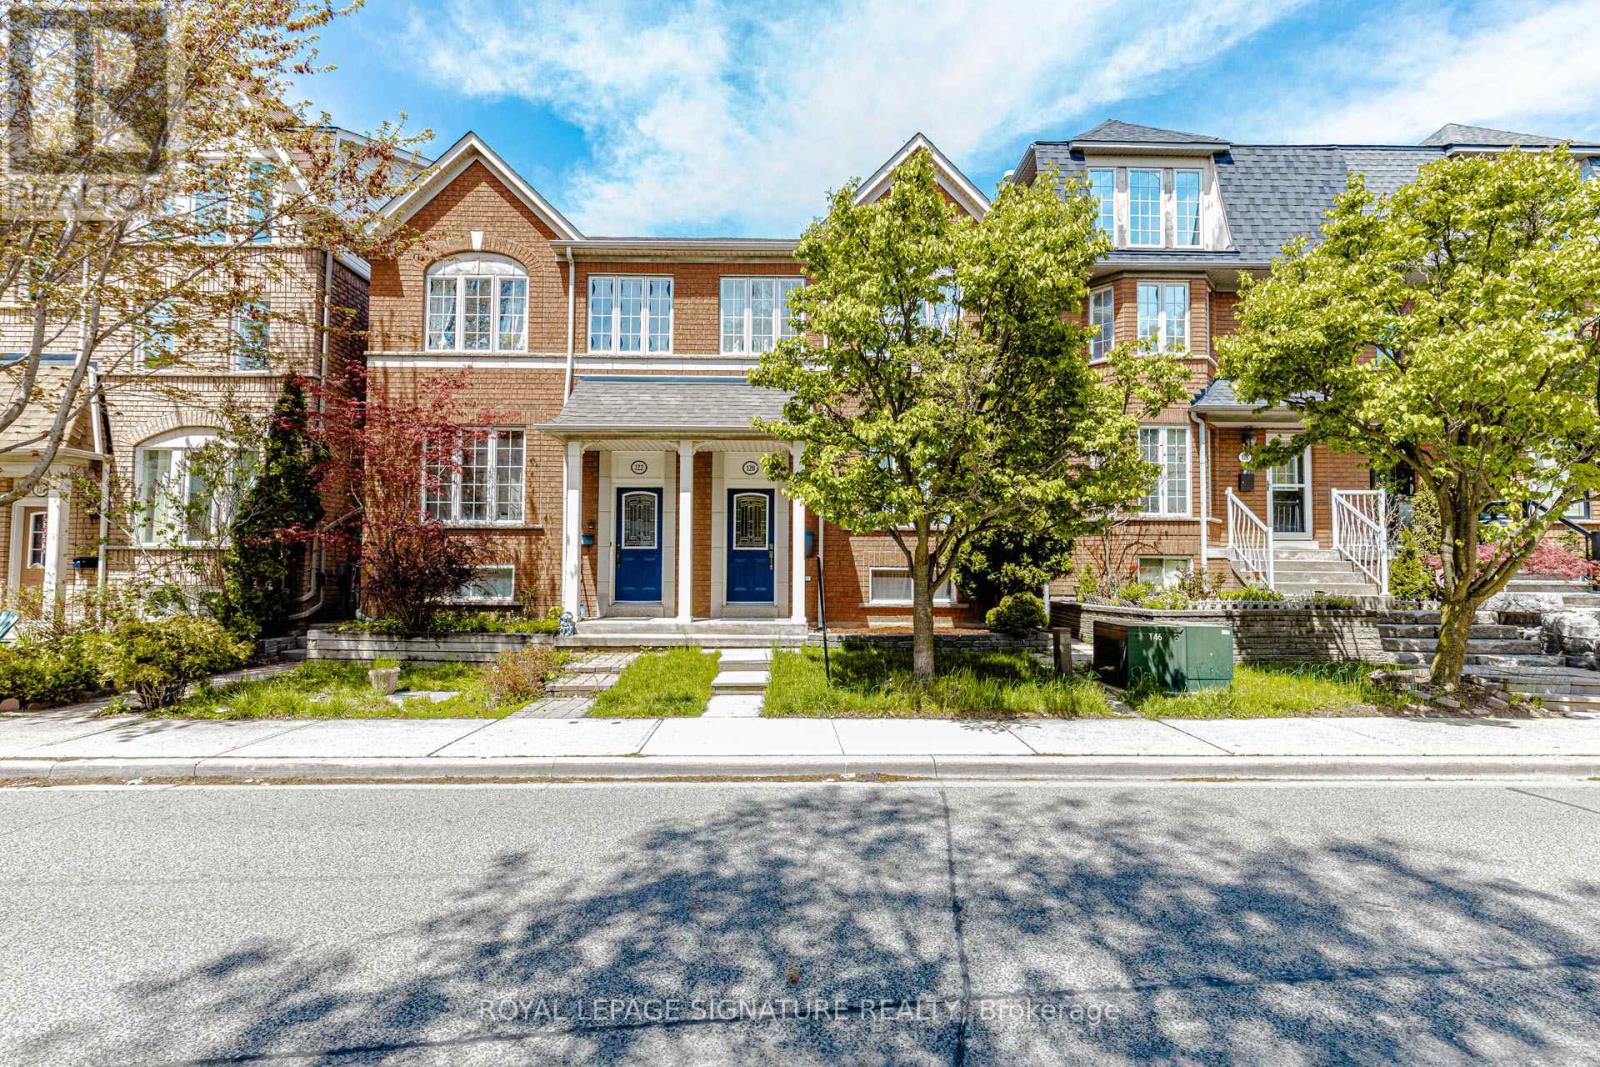
120 TARRAGONA BOULEVARD
Toronto (Junction Area), Ontario, M6N5C5
$1,024,900
Bedrooms
5
Bathrooms
4
Parking
2
About this property
Welcome to this amazing 3+2 bed semi detached home with an in-law suite! Family friendly area, with parks near. Near all your shopping requirements. This home has been incredibly maintained by it's original owner. Open concept functional living. The large eat in kitchen has brand new quartz counter tops, a center island as well as huge breakfast/dining area. Kitchen walks out to a private backyard and access to your detached garage! Upstairs features 3 spacious bedrooms with lots of natural light. Primary bedroom has it's own private ensuite with his and her walk in closet. The basement has a private entrance and features 2 bedrooms, a bathroom and a kitchen making it the perfect in-law suite. The laundry is also perfectly situated between upstairs and downstairs so both parties can use it without interfering with each other. This is a prime location, close Stockyards Shopping Mall, grocery stores, restaurants, and public transit. You will not be disappointed! (id:66779)
Rooms
| Library | Main level | — |
| Kitchen | Basement | — |
| Laundry room | Basement | — |
| Dining room | Main level | — |
| Kitchen | Main level | — |
| Eating area | Main level | — |
| Primary Bedroom | Second level | — |
| Bedroom 2 | Second level | — |
| Bedroom 3 | Second level | — |
| Bathroom | Second level | — |
| Bedroom 4 | Basement | — |
| Bedroom 5 | Basement | — |
Details
- Sewer
- Sanitary sewer
- Cooling
- Central air conditioning
- Fencing
- Fully Fenced
- Heating
- Forced air, Natural gas
- List aor
- Toronto
- Stories
- 3
- Basement
- Finished, N/A
- Flooring
- Hardwood, Laminate, Parquet, Ceramic
- Utilities
- Sewer, Electricity, Cable
- Appliances
- Refrigerator, Dishwasher, Stove, Hood Fan, Window Coverings
- Directions
- Tarragona Blvd and Symed Rd
- Fireplace
- No
- Lot features
- Carpet Free, In-Law Suite
- Water source
- Municipal water
- Structure type
- House
- Parking features
- Detached Garage, Garage
- Tax annual amount
- 4,841.24
- Exterior features
- Brick
- Security features
- Smoke Detectors
- Community features
- Community Centre
- Foundation details
- Poured Concrete
- Lot size dimensions
- 20 x 82.8 FT
- Bedrooms above grade
- 3
- Bedrooms below grade
- 2
- Property attached
- Yes
More in Toronto




The trademarks REALTOR®, REALTORS®, and the REALTOR® logo are controlled by The Canadian Real Estate Association (CREA) and identify real estate professionals who are members of CREA. The trademarks MLS®, Multiple Listing Service® and the associated logos are owned by CREA and identify the quality of services provided by real estate professionals who are members of CREA. Listing data is provided by the REALTOR.ca Data Distribution Facility (DDF®) and is deemed reliable but is not guaranteed accurate by CREA.