 1 / 25
120 STONE CHURCH Road W
Hamilton, Ontario, L9B1A3
$724,900
Bedrooms
4
Bathrooms
2
Living area
1,940 square feet
Parking
5
Year built
1959
About this property
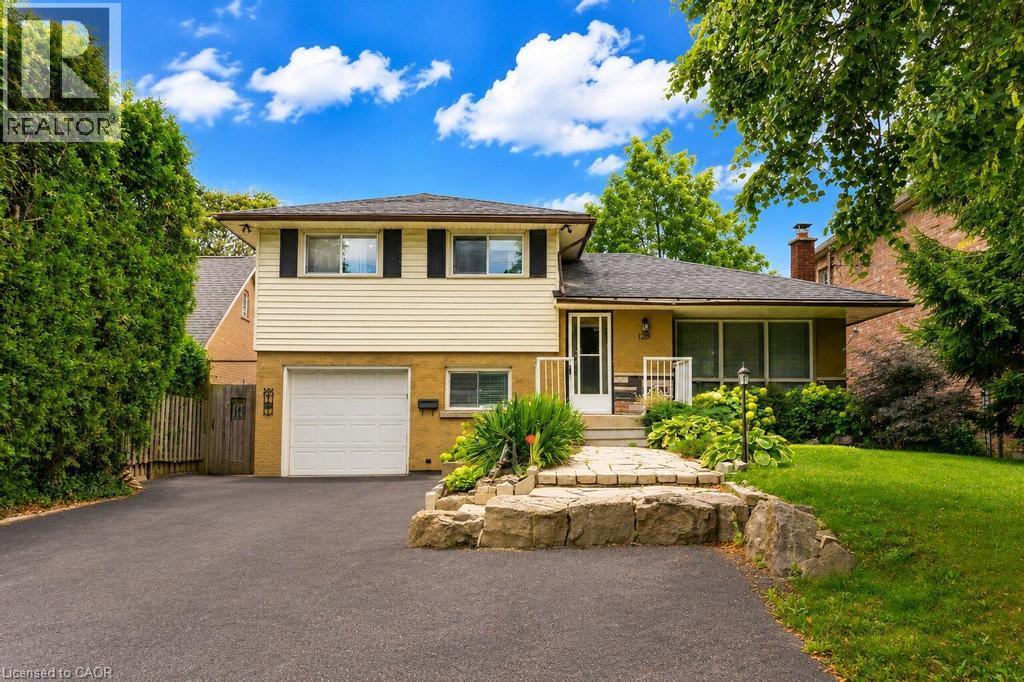
Situated right in the heart of West Hamilton Mountain, 120 Stone Church Road West R presents a great detached side split boasting an extraordinary 50 x 242.66-foot lot. The immense, deep backyard provides a private, oasis-like setting with an above-ground pool and endless space for outdoor living, entertaining, or future expansion. Inside, the functional multi-level layout features over 1,200 square feet of finished above-grade space awaiting your final touches. Boasting 4 bedrooms, 1.5 baths, a great side split layout, a large front driveway and a finished basement this home is waiting to sparkle. This property blends generous interior space with a spectacular, rare-sized lot just minutes from top schools, parks, shopping, and major transit routes. (id:66779)
Rooms
| 4pc Bathroom | Second level | — |
| 2pc Bathroom | Lower level | — |
| Recreation room | Basement | 11'1'' x 17'0'' |
| Bedroom | Lower level | 9'4'' x 7'1'' |
| Bedroom | Second level | 10'0'' x 8'4'' |
| Bedroom | Second level | 9'0'' x 9'8'' |
| Primary Bedroom | Second level | 11'0'' x 9'8'' |
| Living room | Main level | 11'1'' x 19'3'' |
| Dining room | Main level | 9'5'' x 7'5'' |
| Kitchen | Main level | 9'0'' x 11'4'' |
Details
- View
- City view
- Sewer
- Municipal sewage system
- Cooling
- Central air conditioning
- Heating
- Forced air
- List aor
- Cornerstone
- Stories
- 2
- Basement
- Partially finished, Full
- Year built
- 1,959
- Appliances
- Washer, Refrigerator, Dishwasher, Stove, Dryer, Microwave, Window Coverings
- Directions
- STONE CHURCH WEST OF WEST 5TH
- Fireplace
- No
- Lot features
- Southern exposure
- Water source
- Municipal water
- Pool features
- On Ground Pool
- Structure type
- House
- Parking features
- Attached Garage
- Tax annual amount
- 5,279
- Exterior features
- Brick, Stucco, Vinyl siding
- Security features
- None
- Community features
- School Bus
- Foundation details
- Block
- Zoning description
- C
- Architectural style
- Other
- Bedrooms above grade
- 3
- Bedrooms below grade
- 1
- Property attached
- No
- Above grade finished area
- 1,231
- Below grade finished area
- 709
More in Hamilton

The trademarks REALTOR®, REALTORS®, and the REALTOR® logo are controlled by The Canadian Real Estate Association (CREA) and identify real estate professionals who are members of CREA. The trademarks MLS®, Multiple Listing Service® and the associated logos are owned by CREA and identify the quality of services provided by real estate professionals who are members of CREA. Listing data is provided by the REALTOR.ca Data Distribution Facility (DDF®) and is deemed reliable but is not guaranteed accurate by CREA.