 1 / 25
120 ELLINGTON DRIVE
Toronto (Wexford-Maryvale), Ontario, M1R3Y3
$799,900
Bedrooms
3
Bathrooms
2
Parking
2
About this property
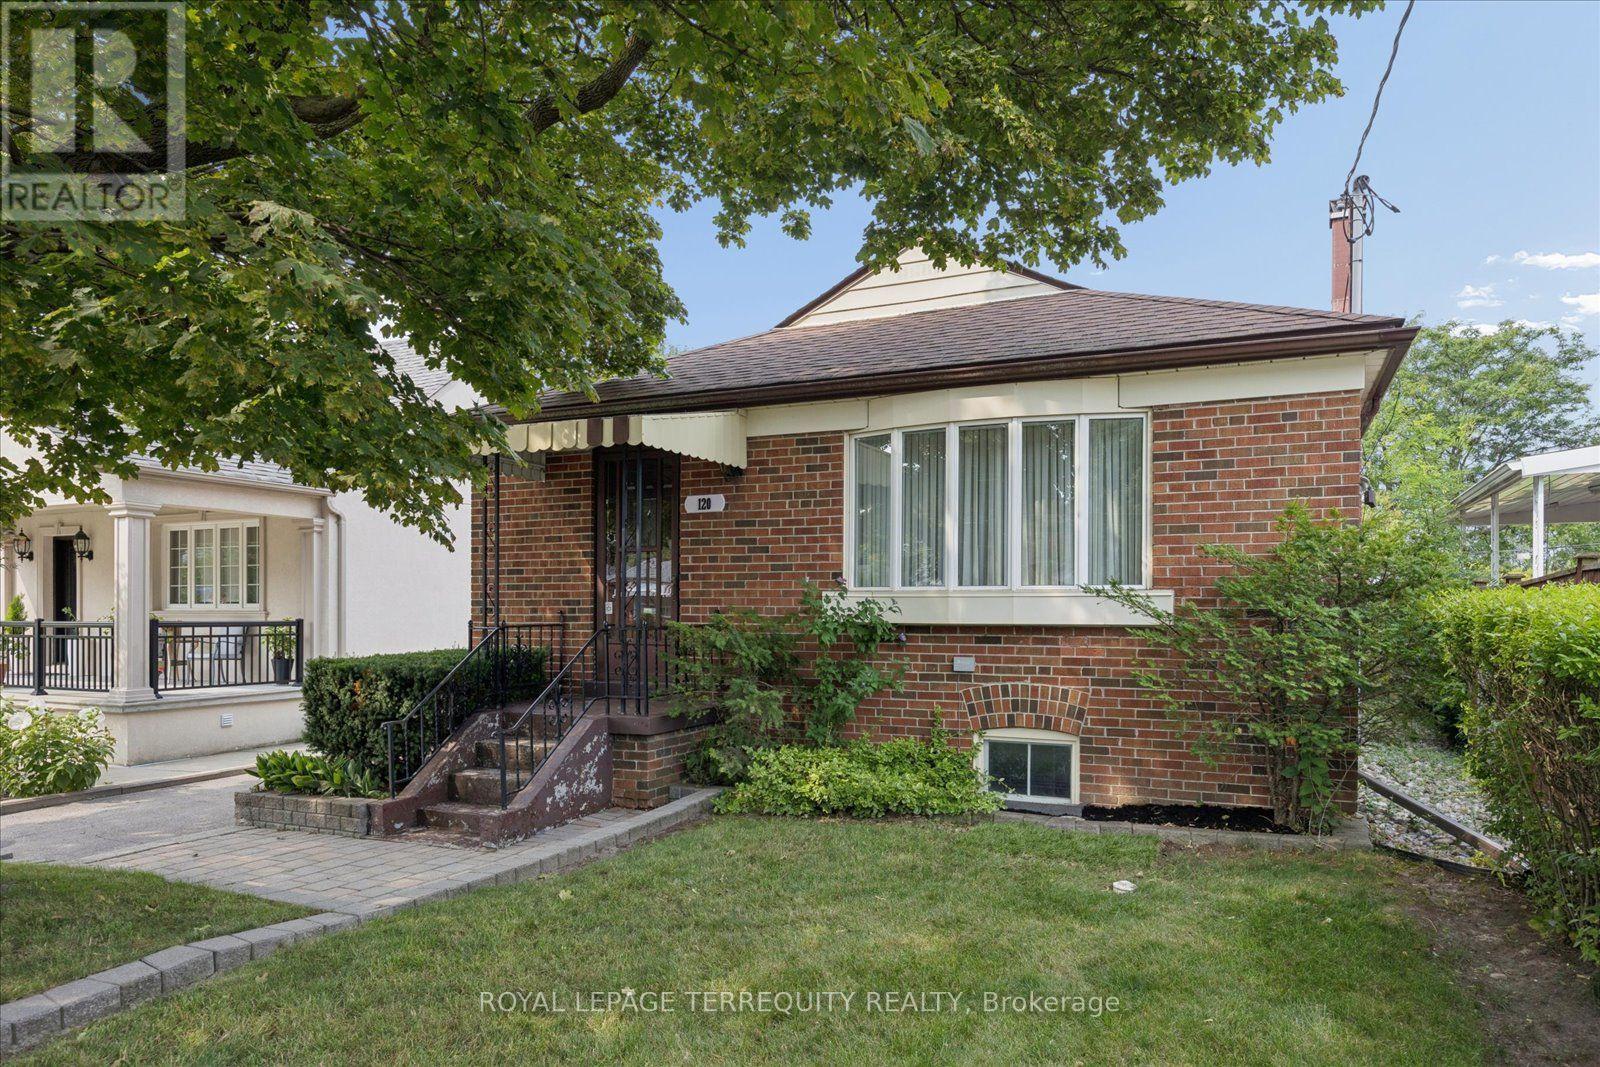
OPPORTUNITY KNOCKS! CONVENIENTLY LOCATED in the popular Wexford area. Backing onto greenbelt! All brick detached bungalow with private driveway. Update it to your own taste!! Bright living room with large bay window. Eat-in kitchen with easy access to side entrance. 3 well sized bedrooms with closets, one with walk-out to sunroom overlooking private rear yard. Side entrance to partially finished basement. 100 Amp Circuit Breakers. Brand new forced air gas furnace installed July 2026.Air conditioner . Great location with short walk to schools, shopping, public transit, and other amenities. Minutes to 401, DVP, and local thoroughfares. Close to Wexford Collegiate School for the Arts, Manhattan Park Public school. (id:66779)
Rooms
| Living room | Main level | — |
| Kitchen | Main level | — |
| Primary Bedroom | Main level | — |
| Bedroom 2 | Main level | — |
| Bedroom 3 | Main level | — |
| Recreational, Games room | Basement | — |
| Other | Basement | — |
| Furnace | Basement | — |
| Laundry room | Basement | — |
| Sunroom | Main level | — |
Details
- Sewer
- Sanitary sewer
- Cooling
- Central air conditioning
- Fencing
- Fenced yard
- Heating
- Forced air, Natural gas
- List aor
- Toronto
- Stories
- 1
- Tax year
- 2,025
- Basement
- Partially finished, Partial
- Flooring
- Laminate, Carpeted
- Utilities
- Sewer, Electricity, Cable
- Appliances
- Washer, Refrigerator, Stove, Dryer, Hood Fan, Window Coverings, Water Heater
- Directions
- Cross Streets: LAWRENCE AVE / WARDEN AVE. ** Directions: East on Manhattan Dr. North on Ellington Drive.
- Fireplace
- No
- Lot features
- Backs on greenbelt
- Water source
- Municipal water
- Structure type
- House
- Parking features
- No Garage
- Tax annual amount
- 4,158.83
- Exterior features
- Brick
- Community features
- Community Centre
- Foundation details
- Block
- Lot size dimensions
- 40 x 125 FT
- Zoning description
- RESIDENTIAL
- Architectural style
- Bungalow
- Bedrooms above grade
- 3
- Property attached
- No
More in Toronto




The trademarks REALTOR®, REALTORS®, and the REALTOR® logo are controlled by The Canadian Real Estate Association (CREA) and identify real estate professionals who are members of CREA. The trademarks MLS®, Multiple Listing Service® and the associated logos are owned by CREA and identify the quality of services provided by real estate professionals who are members of CREA. Listing data is provided by the REALTOR.ca Data Distribution Facility (DDF®) and is deemed reliable but is not guaranteed accurate by CREA.