 1 / 25
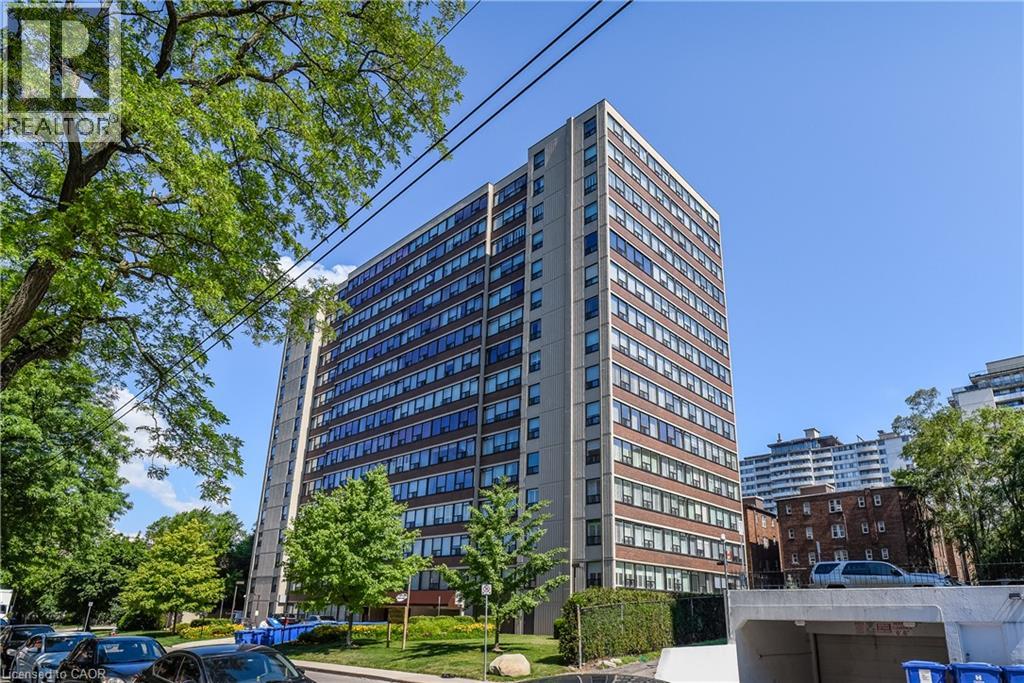
120 DUKE Street Unit# 803
Hamilton, Ontario, L8P4T1
$399,999
Bedrooms
3
Bathrooms
2
Living area
1,214 square feet
Parking
1
About this property
Welcome to The Durand, in the vibrant Durand neighborhood of Hamilton. OR This highly sought-after building features this 3 bedroom, 2 bathroom spacious corner condo unit, complete with convenient in-suite laundry. Lots of natural light. Enjoy the convenience of underground parking space along with underground visitor parking and extensive street parking for your guests. The building offers fantastic amenities, including an indoor salt water pool, hot tub with abutting patio and BBQ area, sauna, fitness room, and an inviting party room. Central heat/air conditioning, hydro and water utilities are included in condo fee. Many building upgrades and modernization. This preferred location boasts access to medical, religious recreational and educational institutions, parks and many options for dining, entertainment and shopping. Close proximity to major transit routes and highways, GO Transit and public transit. (id:66779)
Rooms
| 3pc Bathroom | Main level | 4'11'' x 8'0'' |
| Bedroom | Main level | 8'10'' x 13'4'' |
| Bedroom | Main level | 9'4'' x 15'7'' |
| 3pc Bathroom | Main level | 5'7'' x 7'0'' |
| Primary Bedroom | Main level | 10'11'' x 14'1'' |
| Eat in kitchen | Main level | 14'7'' x 7'3'' |
| Living room/Dining room | Main level | 18'3'' x 18'8'' |
Details
- Sewer
- Municipal sewage system
- Cooling
- Central air conditioning
- Heating
- Forced air, Electric
- List aor
- Cornerstone
- Stories
- 1
- Basement
- None
- Appliances
- Washer, Refrigerator, Central Vacuum, Stove, Dryer
- Directions
- Bay St. S., turn westerly (left) onto Duke St.
- Fireplace
- No
- Lot features
- Southern exposure, Automatic Garage Door Opener
- Water source
- Municipal water
- Pool features
- Indoor pool
- Structure type
- Apartment
- Association fee
- 1,250
- Parking features
- Underground, Covered, Visitor Parking
- Tax annual amount
- 2,538.29
- Building features
- Exercise Centre, Party Room
- Exterior features
- Brick
- Security features
- Smoke Detectors
- Community features
- Community Centre
- Zoning description
- E-3
- Architectural style
- Other
- Bedrooms above grade
- 3
- Bedrooms below grade
- 0
- Property attached
- Yes
- Above grade finished area
- 1,214
- Association fee frequency
- Monthly
More in Hamilton




The trademarks REALTOR®, REALTORS®, and the REALTOR® logo are controlled by The Canadian Real Estate Association (CREA) and identify real estate professionals who are members of CREA. The trademarks MLS®, Multiple Listing Service® and the associated logos are owned by CREA and identify the quality of services provided by real estate professionals who are members of CREA. Listing data is provided by the REALTOR.ca Data Distribution Facility (DDF®) and is deemed reliable but is not guaranteed accurate by CREA.