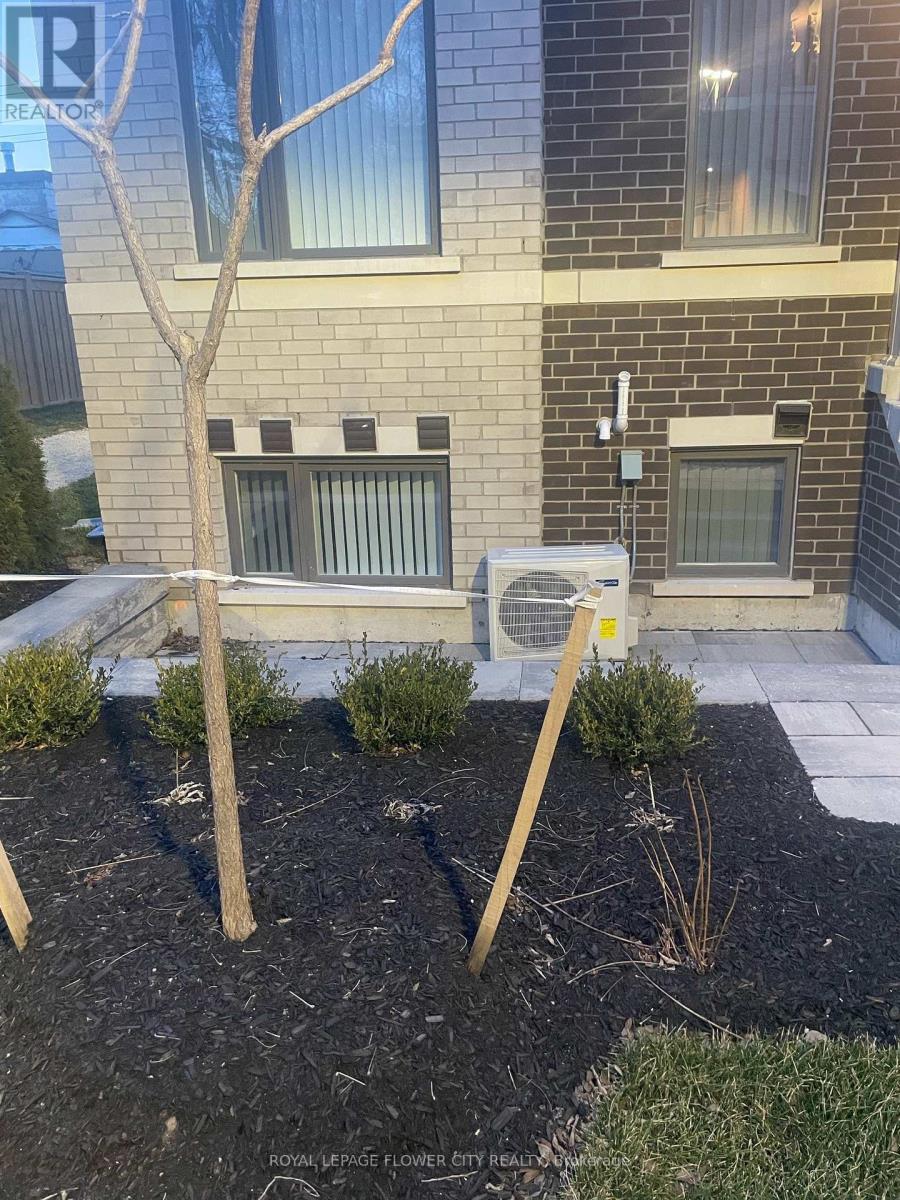
 1 / 12
120 - 40 WILLIAM JACKSN WAY
Toronto (New Toronto), Ontario, M8V9K9
Price on request
Bedrooms
2
Bathrooms
3
Parking
1
About this property
Welcome home to this impeccably maintained, 2-year-old modern townhouse in the heart of South Etobicoke. Boasting an unobstructed, south-facing exposure, this vibrant 2-bedroom, 3-bathroomresidence is flooded with glorious natural light all day long. The functional, open-concept layout effortlessly balances daily comfort with effortless entertaining, seamlessly connecting a sleek, modern kitchen-complete with ample cabinetry and premium workspace-to your main living and dining areas. Upstairs, discover two generously proportioned bedrooms that serve as private, peaceful retreats, complemented by three beautifully appointed bathrooms. Embrace anenviable lakeside lifestyle just steps from the vibrant shops and dining on Lakeshore, Humber College, and the scenic trails of Colonel Samuel Smith Park. With effortless transit options and major commuter routes nearby, this property offers the ultimate blend of modern luxury, urban convenience, and waterfront charm. Turn-key and ready for you to move in! (id:66779)
Rooms
| Kitchen | Main level | — |
| Dining room | Main level | — |
| Living room | Main level | — |
| Primary Bedroom | Lower level | — |
| Bedroom 2 | Lower level | — |
Details
- Cooling
- Central air conditioning
- Heating
- Forced air, Natural gas
- List aor
- Toronto
- Basement
- None
- Flooring
- Laminate, Carpeted
- Appliances
- Washer, Refrigerator, Dishwasher, Stove, Dryer, Oven - Built-In, Hood Fan, Window Coverings
- Directions
- Kipling & Lakeshore
- Fireplace
- No
- Lot features
- Carpet Free, In suite Laundry
- Structure type
- Row / Townhouse
- Association name
- Menres
- Parking features
- Garage, Underground
- Building features
- Storage - Locker
- Exterior features
- Brick, Brick Facing
- Community features
- School Bus, Pets Allowed With Restrictions
- Bedrooms above grade
- 2
- Property attached
- Yes
More in Toronto




The trademarks REALTOR®, REALTORS®, and the REALTOR® logo are controlled by The Canadian Real Estate Association (CREA) and identify real estate professionals who are members of CREA. The trademarks MLS®, Multiple Listing Service® and the associated logos are owned by CREA and identify the quality of services provided by real estate professionals who are members of CREA. Listing data is provided by the REALTOR.ca Data Distribution Facility (DDF®) and is deemed reliable but is not guaranteed accurate by CREA.