 1 / 25
120 - 39 UPPER DUKE CRESCENT
Markham (Unionville), Ontario, L6G0B8
Price on request
Bedrooms
2
Bathrooms
2
Parking
1
About this property
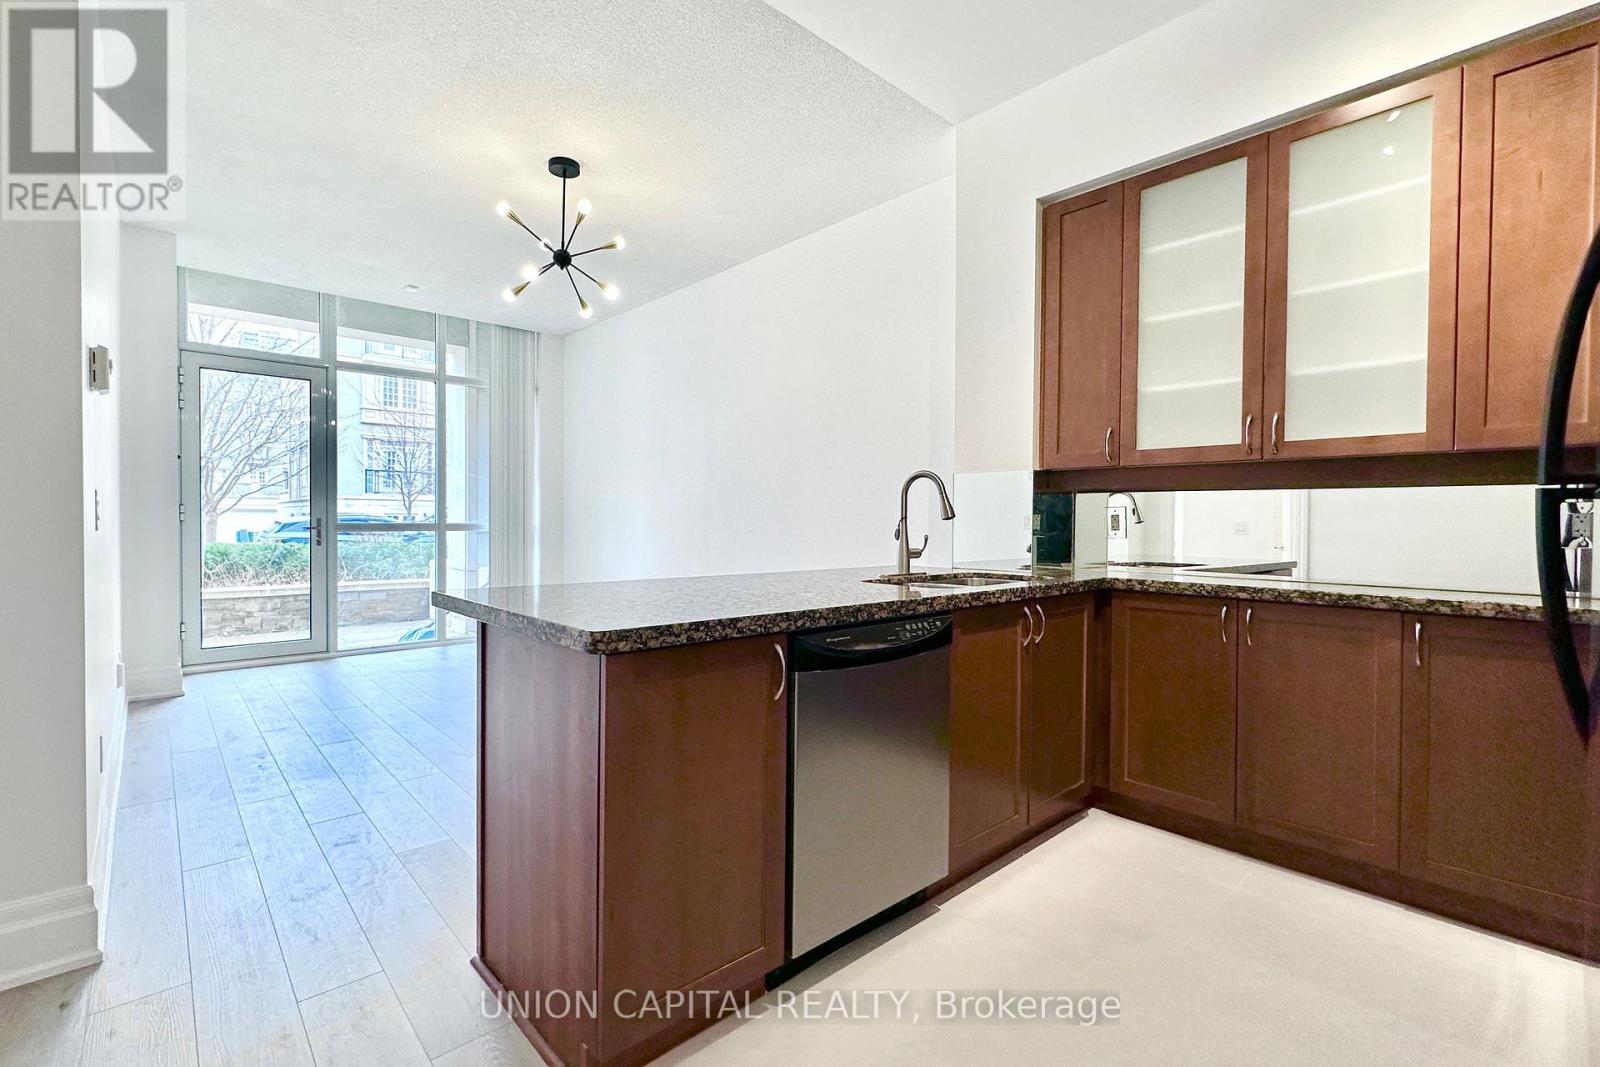
Welcome to this beautifully updated 1 Bedroom + 1 Den suite in the heart of Downtown Markham, offering the perfect blend of style, space, and convenience. Featuring 10-ft ceilings, a private terrace, and an exceptional layout with 2 full bathrooms, this home is designed for comfortable and sophisticated urban living. The spacious primary bedroom features a large walk-in closet, while the oversized den provides exceptional flexibility and can easily function as a second bedroom, home office, or guestroom. The bright eat-in kitchen features granite countertops and ample space for both everyday living and entertaining. Enjoy an unbeatable Downtown Markham location just minutes from Markham GO Station, YMCA, restaurants, Cineplex, shopping, and everyday amenities, with convenient access to Hwy 404 and407. 1 parking space and 1 locker included. Take this A rare opportunity to lease a spacious, stylish and move-in-ready home in one of Markham's most vibrant communities. (id:66779)
Rooms
| Living room | Flat | — |
| Kitchen | Flat | — |
| Primary Bedroom | Flat | — |
| Den | Flat | — |
Details
- Cooling
- Central air conditioning
- Heating
- Forced air, Natural gas
- List aor
- Toronto
- Basement
- None
- Appliances
- Washer, Refrigerator, Dishwasher, Stove, Dryer, Hood Fan, Window Coverings
- Directions
- Warden Ave & Enterprise Blvd
- Fireplace
- No
- Structure type
- Apartment
- Association name
- Rem Facilities Management Inc
- Parking features
- Garage, Underground
- Building features
- Storage - Locker
- Exterior features
- Concrete
- Community features
- Pets Allowed With Restrictions
- Bedrooms above grade
- 1
- Bedrooms below grade
- 1
- Property attached
- Yes
More in Markham

The trademarks REALTOR®, REALTORS®, and the REALTOR® logo are controlled by The Canadian Real Estate Association (CREA) and identify real estate professionals who are members of CREA. The trademarks MLS®, Multiple Listing Service® and the associated logos are owned by CREA and identify the quality of services provided by real estate professionals who are members of CREA. Listing data is provided by the REALTOR.ca Data Distribution Facility (DDF®) and is deemed reliable but is not guaranteed accurate by CREA.