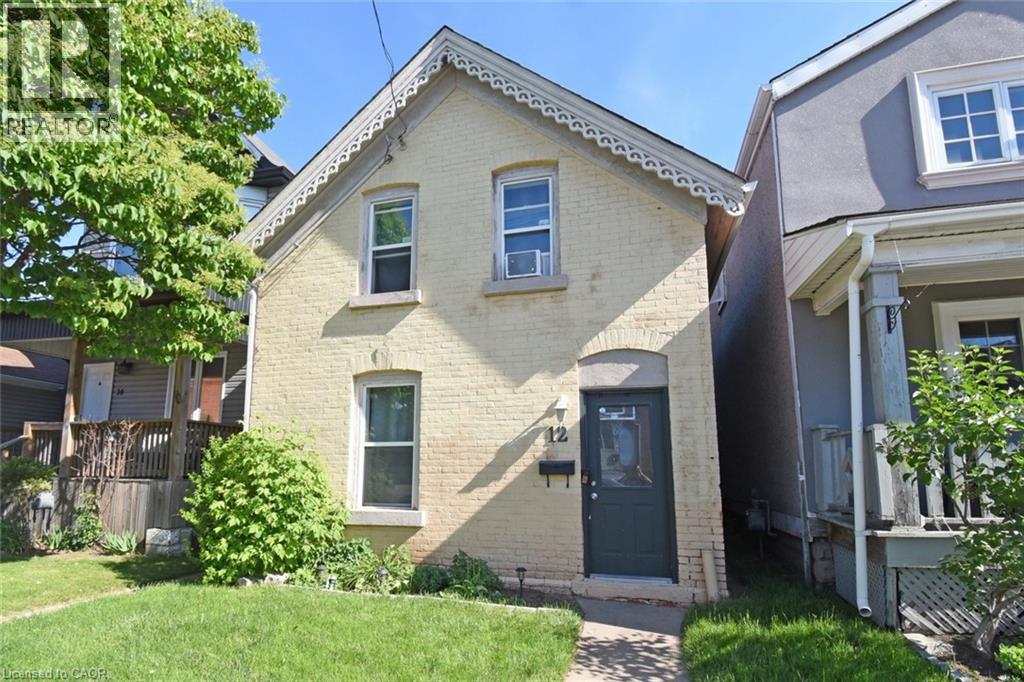
 1 / 22
12 WOOD Street W
Hamilton, Ontario, L8L1E9
$449,777
Bedrooms
3
Bathrooms
1
Living area
996 square feet
Year built
1880
Lot size
0 acres
About this property
FANTASTIC OPPORTUNITY TO LIVE IN PRIME NORTH END BAY AREA. STEPS TO PIER 4, MARINA'S AND YACHT CLUB. MINUTES TO PARKS AND WALKING TRAILS. GO STATION WITHIN WALKING DISTANCE. GREAT FOR TORONTO COMMUTERS OR HEADING TO A JAY'S GAME. VIBRATE JAMES ST RESTAURANTS, COFFEE SHOPS AND SPECIALTY STORES. ALSO NOTE THE 170' DEEP LOT. POTENTIAL FOR (ADU) ADDITIONAL DWELLING. THIS HOME IS MOVE-IN READY!! PRICED TO SELL. GREAT NEIGHBOURS!! (id:66779)
Rooms
| 4pc Bathroom | Second level | 4'0'' x 12'8'' |
| Bedroom | Second level | 8'6'' x 8'6'' |
| Bedroom | Second level | 8'6'' x 8'6'' |
| Bedroom | Second level | 8'2'' x 10'0'' |
| Foyer | Main level | 4'0'' x 12'8'' |
| Kitchen | Main level | 10'2'' x 10'10'' |
| Dining room | Main level | 11'0'' x 14'0'' |
| Living room | Main level | 9'0'' x 13'0'' |
Details
- Sewer
- Municipal sewage system
- Cooling
- None
- Heating
- Forced air, Natural gas
- List aor
- Cornerstone
- Stories
- 2
- Basement
- Unfinished, Full
- Year built
- 1,880
- Appliances
- Washer, Refrigerator, Water meter, Stove, Dryer
- Fireplace
- No
- Water source
- Municipal water
- Structure type
- House
- Tax annual amount
- 4,017.67
- Exterior features
- Brick
- Security features
- None
- Community features
- Quiet Area
- Foundation details
- Stone
- Lot size dimensions
- 0.1
- Zoning description
- D
- Bedrooms above grade
- 3
- Bedrooms below grade
- 0
- Property attached
- No
- Above grade finished area
- 996
- Below grade finished area
- 0
More in Hamilton




The trademarks REALTOR®, REALTORS®, and the REALTOR® logo are controlled by The Canadian Real Estate Association (CREA) and identify real estate professionals who are members of CREA. The trademarks MLS®, Multiple Listing Service® and the associated logos are owned by CREA and identify the quality of services provided by real estate professionals who are members of CREA. Listing data is provided by the REALTOR.ca Data Distribution Facility (DDF®) and is deemed reliable but is not guaranteed accurate by CREA.