 1 / 25
12 WATERBURY STREET
Caledon (Bolton East), Ontario, L7E1X2
$939,500
Bedrooms
3
Bathrooms
3
Parking
4
About this property
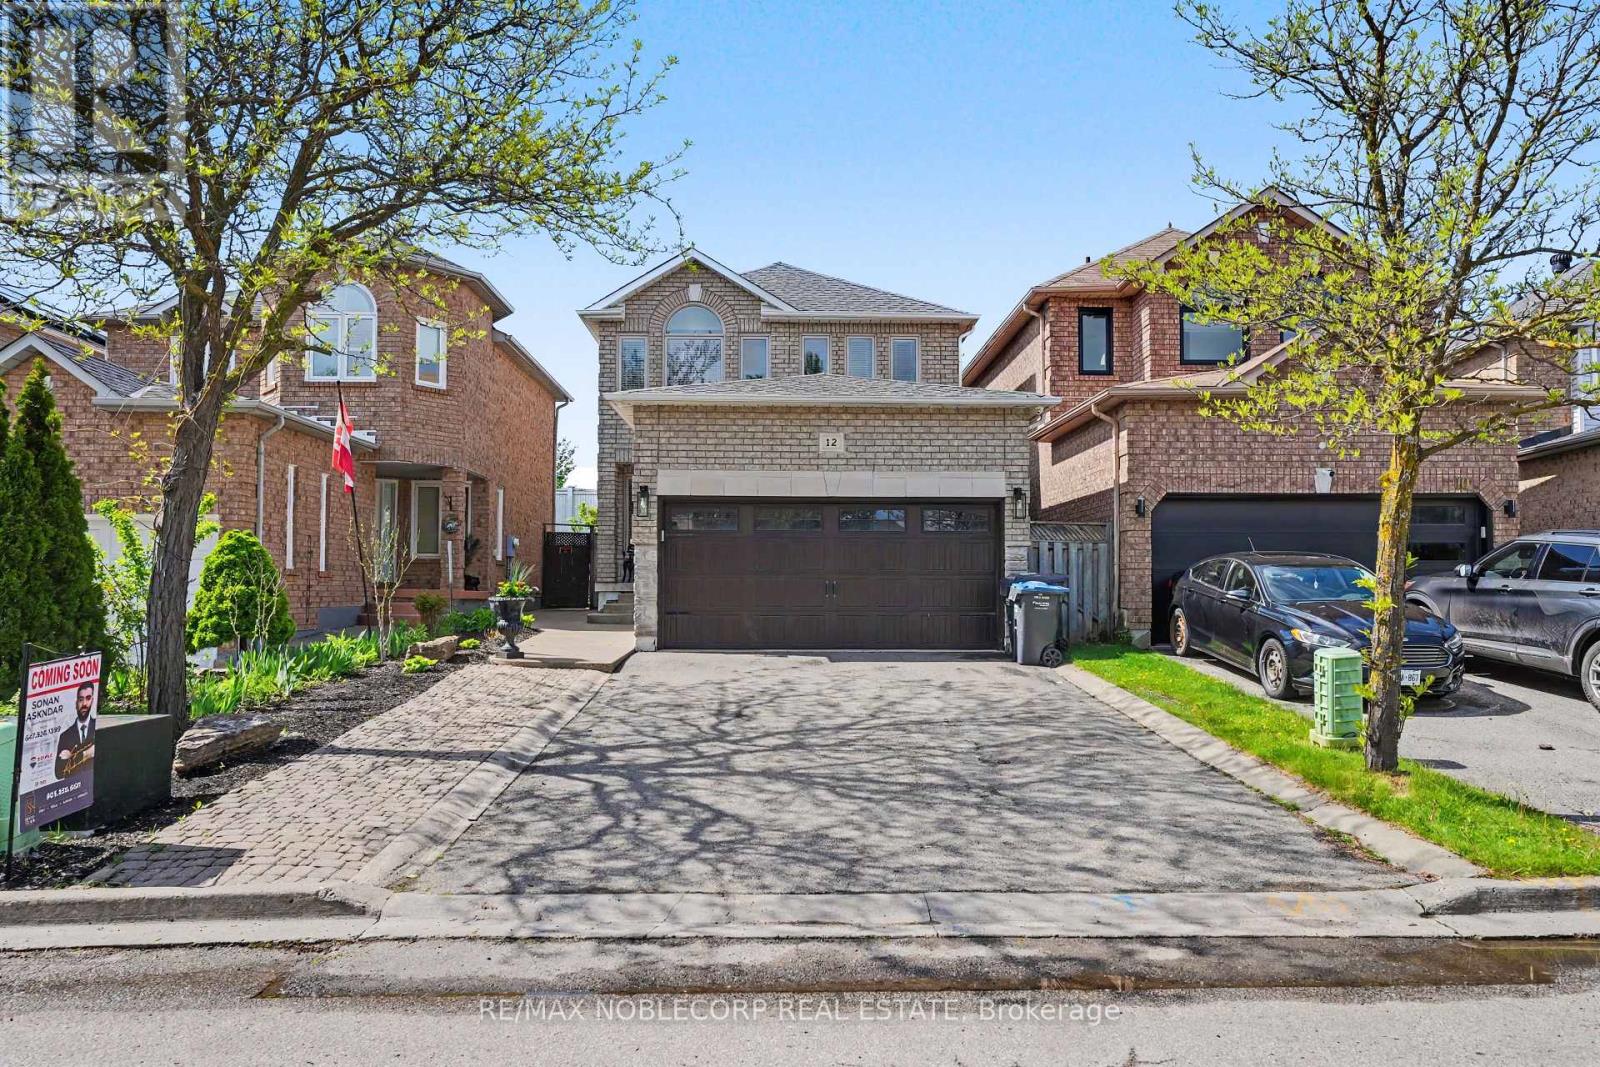
Stunning family residence nestled on Bolton's desirable South Hill, thoughtfully updated inside and out for comfortable everyday living and exceptional entertaining. The beautifully renovated kitchen showcases rich maple cabinetry, a spacious pantry, porcelain tile flooring, modern finishes, and a walkout to an expansive patio perfect for outdoor dining and gatherings. The inviting main living area features gleaming hardwood floors and oversized windows that fill the space with natural light, creating a warm and welcoming atmosphere. Upstairs, you'll find a spacious primary retreat along with two additional generously sized bedrooms and a stylishly updated main bathroom designed with contemporary finishes. The fully finished lower level adds valuable living space with a large recreation room, ideal for movie nights, a home office, gym, or kids' play area, complemented by a convenient 3-piece bathroom and ample storage. Step outside into your own private backyard oasis featuring beautifully landscaped gardens, mature greenery, and a heated saltwater swimming pool designed for endless summer enjoyment. The oversized patio offers plenty of space for lounging, barbecues, and entertaining family and friends. Located in a sought-after family-friendly neighborhood close to parks, schools, shopping, and amenities, this exceptional home truly combines comfort, style, and outdoor luxury. (id:66779)
Rooms
| Living room | Main level | — |
| Kitchen | Main level | — |
| Eating area | Main level | — |
| Primary Bedroom | Second level | — |
| Bedroom 2 | Second level | — |
| Bedroom 3 | Second level | — |
| Recreational, Games room | Lower level | — |
Details
- Sewer
- Sanitary sewer
- Cooling
- Central air conditioning
- Heating
- Forced air, Natural gas
- List aor
- Toronto
- Stories
- 2
- Basement
- Finished, N/A
- Flooring
- Hardwood, Parquet, Vinyl
- Appliances
- Washer, Central Vacuum, Dishwasher, Dryer, Microwave, Blinds, Garage door opener, Garage door opener remote(s)
- Directions
- Landsbridge & Royalton
- Fireplace
- No
- Lot features
- Cul-de-sac, Gazebo
- Water source
- Municipal water
- Pool features
- Inground pool
- Structure type
- House
- Parking features
- Attached Garage, Garage
- Tax annual amount
- 5,313.08
- Exterior features
- Brick, Stone
- Foundation details
- Concrete
- Lot size dimensions
- 29.9 x 142.4 FT
- Bedrooms above grade
- 3
- Property attached
- No
More in Caledon




The trademarks REALTOR®, REALTORS®, and the REALTOR® logo are controlled by The Canadian Real Estate Association (CREA) and identify real estate professionals who are members of CREA. The trademarks MLS®, Multiple Listing Service® and the associated logos are owned by CREA and identify the quality of services provided by real estate professionals who are members of CREA. Listing data is provided by the REALTOR.ca Data Distribution Facility (DDF®) and is deemed reliable but is not guaranteed accurate by CREA.