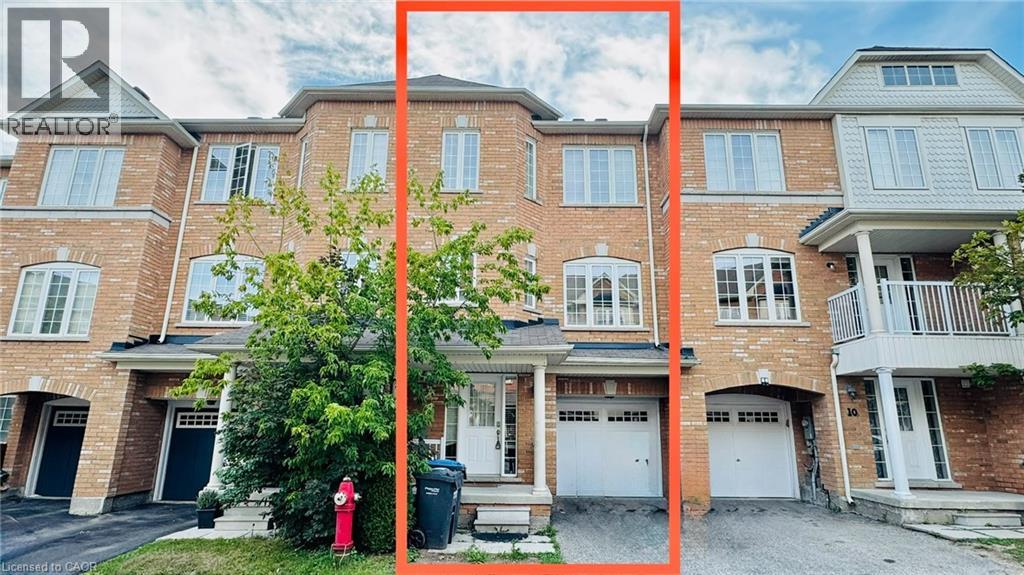
 1 / 25
12 URBANA Road
Brampton, Ontario, L6Y0R6
Price on request
Bedrooms
4
Bathrooms
0
Living area
1,800 square feet
Parking
2
Year built
2011
About this property
Gorgeous Executive Townhouse Offering Spacious & Functional Living Space, Ideally Backing Onto A Children's Play Area. Bright & Inviting Living/Dining Room With 9-Ft Ceilings On The2nd Floor. Modern Kitchen Featuring Stainless Steel Appliances, Ample Cabinetry & Separate Breakfast Area With Walk-Out To A Beautiful Deck, Perfect For Outdoor Enjoyment, With Stairs Leading To The Backyard. Sun-Filled Primary Bedroom With Walk-In Closet & 4-Pc Ensuite. Two Additional Generously Sized Bedrooms With Ample Closet Space. Excellent Layout, Great Natural Light & Family-Friendly Location. Move-In Ready And Perfect For Families! TENANTS MUST PAY FOR100% OF UTILITIES. (id:66779)
Rooms
| Bedroom | Main level | 9'0'' x 10'1'' |
| Bedroom | Third level | 10'0'' x 10'6'' |
| Bedroom | Third level | 10'0'' x 14'0'' |
| Primary Bedroom | Third level | 12'0'' x 15'0'' |
| Breakfast | Second level | 10'1'' x 11'0'' |
| Kitchen | Second level | 9'0'' x 11'0'' |
| Dining room | Second level | 18'7'' x 22'0'' |
| Living room | Second level | 19'0'' x 22'0'' |
Details
- Sewer
- Municipal sewage system
- Cooling
- Central air conditioning
- Heating
- Natural gas
- List aor
- Cornerstone
- Stories
- 3
- Basement
- Finished, Full
- Year built
- 2,011
- Appliances
- Washer, Refrigerator, Dishwasher, Stove, Dryer, Microwave, Window Coverings
- Fireplace
- No
- Water source
- Municipal water
- Structure type
- Row / Townhouse
- Parking features
- Attached Garage, Open
- Exterior features
- Brick
- Zoning description
- R-4
- Bedrooms above grade
- 4
- Bedrooms below grade
- 0
- Property attached
- Yes
- Above grade finished area
- 1,800
More in Brampton

The trademarks REALTOR®, REALTORS®, and the REALTOR® logo are controlled by The Canadian Real Estate Association (CREA) and identify real estate professionals who are members of CREA. The trademarks MLS®, Multiple Listing Service® and the associated logos are owned by CREA and identify the quality of services provided by real estate professionals who are members of CREA. Listing data is provided by the REALTOR.ca Data Distribution Facility (DDF®) and is deemed reliable but is not guaranteed accurate by CREA.