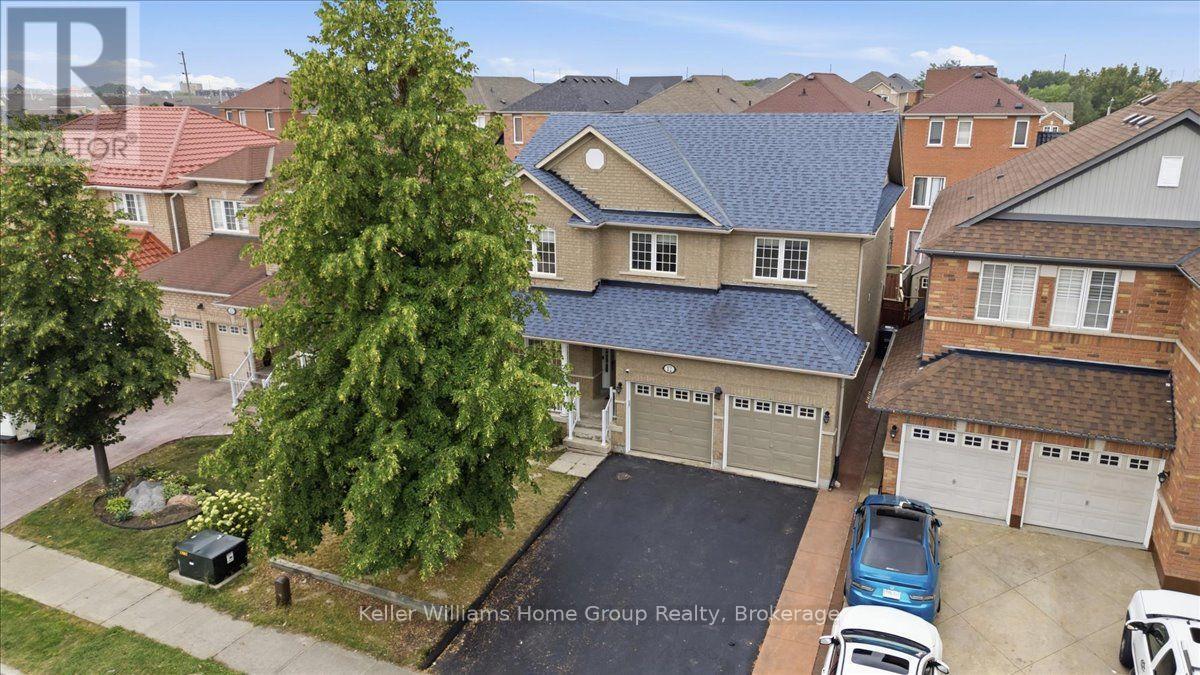
 1 / 25
12 THORNDALE ROAD
Brampton (Bram East), Ontario, L6P1H3
$1,230,000
Bedrooms
5
Bathrooms
3
Parking
4
About this property
A Home Where Life, Family & Faith Can Come Together. Welcome to 12 Thorndale Road, a spacious Brampton home offering an abundance of living space and the kind of flexibility that grows with your family. With 5 bedrooms, there is room for everyone to have their own space, whether it's for children, guests, a home office, or a quiet room dedicated to prayer, reflection or meditation. Imagine mornings filled with the energy of a busy household, family gathering around the table after a long day, and evenings where everyone has a place to unwind. The generous bedroom count gives you options that extend far beyond simply having somewhere to sleep. One room could become a peaceful prayer room, while another could serve as a study, home office or guest retreat. Let's not forget there's an unfinished basement that could be finished into even more living space and a rough in for a bathroom. Then there's the community. Located in an area surrounded by a rich and diverse collection of places of worship. This home offers the opportunity to stay connected to the traditions, communities and gatherings that matter to you. Nearby places of worship include the Hindu Sabha Temple and several established Islamic centres serving Brampton families. This is more than a house, it's a home with space for family, room for tradition, and flexibility for the life you're building. (id:66779)
Rooms
| Kitchen | Main level | — |
| Primary Bedroom | Second level | — |
| Bathroom | Second level | — |
| Bathroom | Second level | — |
| Bathroom | Main level | — |
| Eating area | Main level | — |
| Family room | Main level | — |
| Dining room | Main level | — |
| Living room | Main level | — |
| Laundry room | Main level | — |
| Bedroom | Second level | — |
| Bedroom | Second level | — |
| Bedroom | Second level | — |
| Bedroom | Second level | — |
Details
- Sewer
- Sanitary sewer
- Cooling
- Central air conditioning
- Heating
- Forced air, Natural gas
- List aor
- OnePoint
- Stories
- 2
- Tax year
- 2,026
- Basement
- Unfinished, Full
- Appliances
- Garage door opener remote(s)
- Directions
- Ebenezer Rd
- Fireplace
- Yes
- Water source
- Municipal water
- Structure type
- House
- Fireplaces total
- 1
- Parking features
- Attached Garage, Garage
- Tax annual amount
- 8,657
- Building features
- Fireplace(s)
- Exterior features
- Brick
- Foundation details
- Poured Concrete
- Lot size dimensions
- 43 x 85 FT
- Zoning description
- R1C
- Bedrooms above grade
- 5
- Property attached
- No
More in Brampton




The trademarks REALTOR®, REALTORS®, and the REALTOR® logo are controlled by The Canadian Real Estate Association (CREA) and identify real estate professionals who are members of CREA. The trademarks MLS®, Multiple Listing Service® and the associated logos are owned by CREA and identify the quality of services provided by real estate professionals who are members of CREA. Listing data is provided by the REALTOR.ca Data Distribution Facility (DDF®) and is deemed reliable but is not guaranteed accurate by CREA.