 1 / 25
12 TAMMY LANE
Toronto (West Humber-Clairville), Ontario, M9V3W3
$1,160,000
Bedrooms
5
Bathrooms
2
Parking
4
About this property
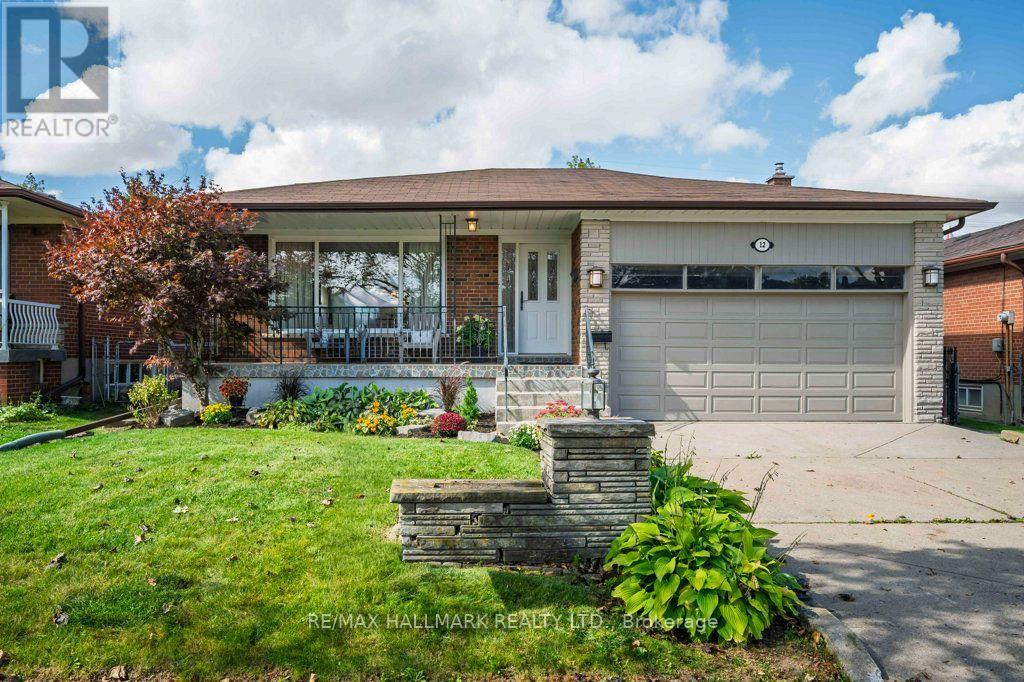
Fall In Love With This Beautifully And Meticulously Maintained Solid Brick Bungalow, Set On A Large 48.80 Ft X 113.00 Ft Lot With Over 2,800 Sq. Ft. Of Combined Upper And Lower Level Living Space. Expansive Windows Bathe The Open-Concept Living/Dining Areas In Abundant Natural Light Throughout The Day, Creating A Bright, Warm, And Inviting Atmosphere. Updated Throughout With Elegant Neutral Finishes, Freshly Painted Interior & Exterior, Renovated Lower Level 3-Piece Bathroom And A Large Finished Family Room With Fireplace And Built-Ins Offers Exceptional Versatility. The Lower Level Also Includes 2 Bedrooms: Added Living Space And Flexibility, With Excellent Potential For Either A Separate Living Arrangement, Multi-Generational Living, Work From Home Or Additional Income. Additional Features Include Ample Storage Throughout And A Sought-After Separate Side Entrance. Step Outside To A Beautifully Landscaped Private Backyard, Offering The Perfect Balance Of Interlock And Lush Green Space, Ideal For Entertaining, Or Simply Relaxing. The Garage Features A High Ceiling And Attic Storage. A Rare Combination Of An Impressive Lot, Generous Living Space, Thoughtful Updates, And Move-In-Ready Condition. Quiet Street. Impressive Space. Simply Move In And Enjoy. Public Open House Saturday, September 26, 2-4 PM & Sunday, September 27, 2-4PM. (id:66779)
Open houses
- 2026-09-2614:00:00.00 – 16:00:00.00
- 2026-09-2714:00:00.00 – 16:00:00.00
Rooms
| Bedroom 5 | Lower level | — |
| Utility room | Lower level | — |
| Cold room | Lower level | — |
| Living room | Main level | — |
| Dining room | Main level | — |
| Kitchen | Main level | — |
| Primary Bedroom | Main level | — |
| Bedroom 2 | Main level | — |
| Bedroom 3 | Main level | — |
| Recreational, Games room | Lower level | — |
| Kitchen | Lower level | — |
| Bedroom 4 | Lower level | — |
Details
- Sewer
- Sanitary sewer
- Cooling
- Central air conditioning
- Heating
- Forced air, Natural gas
- List aor
- Toronto
- Stories
- 1
- Basement
- Separate entrance, N/A
- Flooring
- Concrete, Tile, Hardwood
- Appliances
- Washer, Dishwasher, Dryer, Two stoves, Window Coverings, Two Refrigerators
- Directions
- Rexdale/Martin Grove
- Fireplace
- Yes
- Water source
- Municipal water
- Structure type
- House
- Fireplaces total
- 1
- Parking features
- Attached Garage, Garage
- Tax annual amount
- 4,619.22
- Building features
- Fireplace(s)
- Exterior features
- Brick
- Foundation details
- Block
- Lot size dimensions
- 48.8 x 113 FT
- Architectural style
- Bungalow
- Bedrooms above grade
- 3
- Bedrooms below grade
- 2
- Property attached
- No
More in Toronto




The trademarks REALTOR®, REALTORS®, and the REALTOR® logo are controlled by The Canadian Real Estate Association (CREA) and identify real estate professionals who are members of CREA. The trademarks MLS®, Multiple Listing Service® and the associated logos are owned by CREA and identify the quality of services provided by real estate professionals who are members of CREA. Listing data is provided by the REALTOR.ca Data Distribution Facility (DDF®) and is deemed reliable but is not guaranteed accurate by CREA.