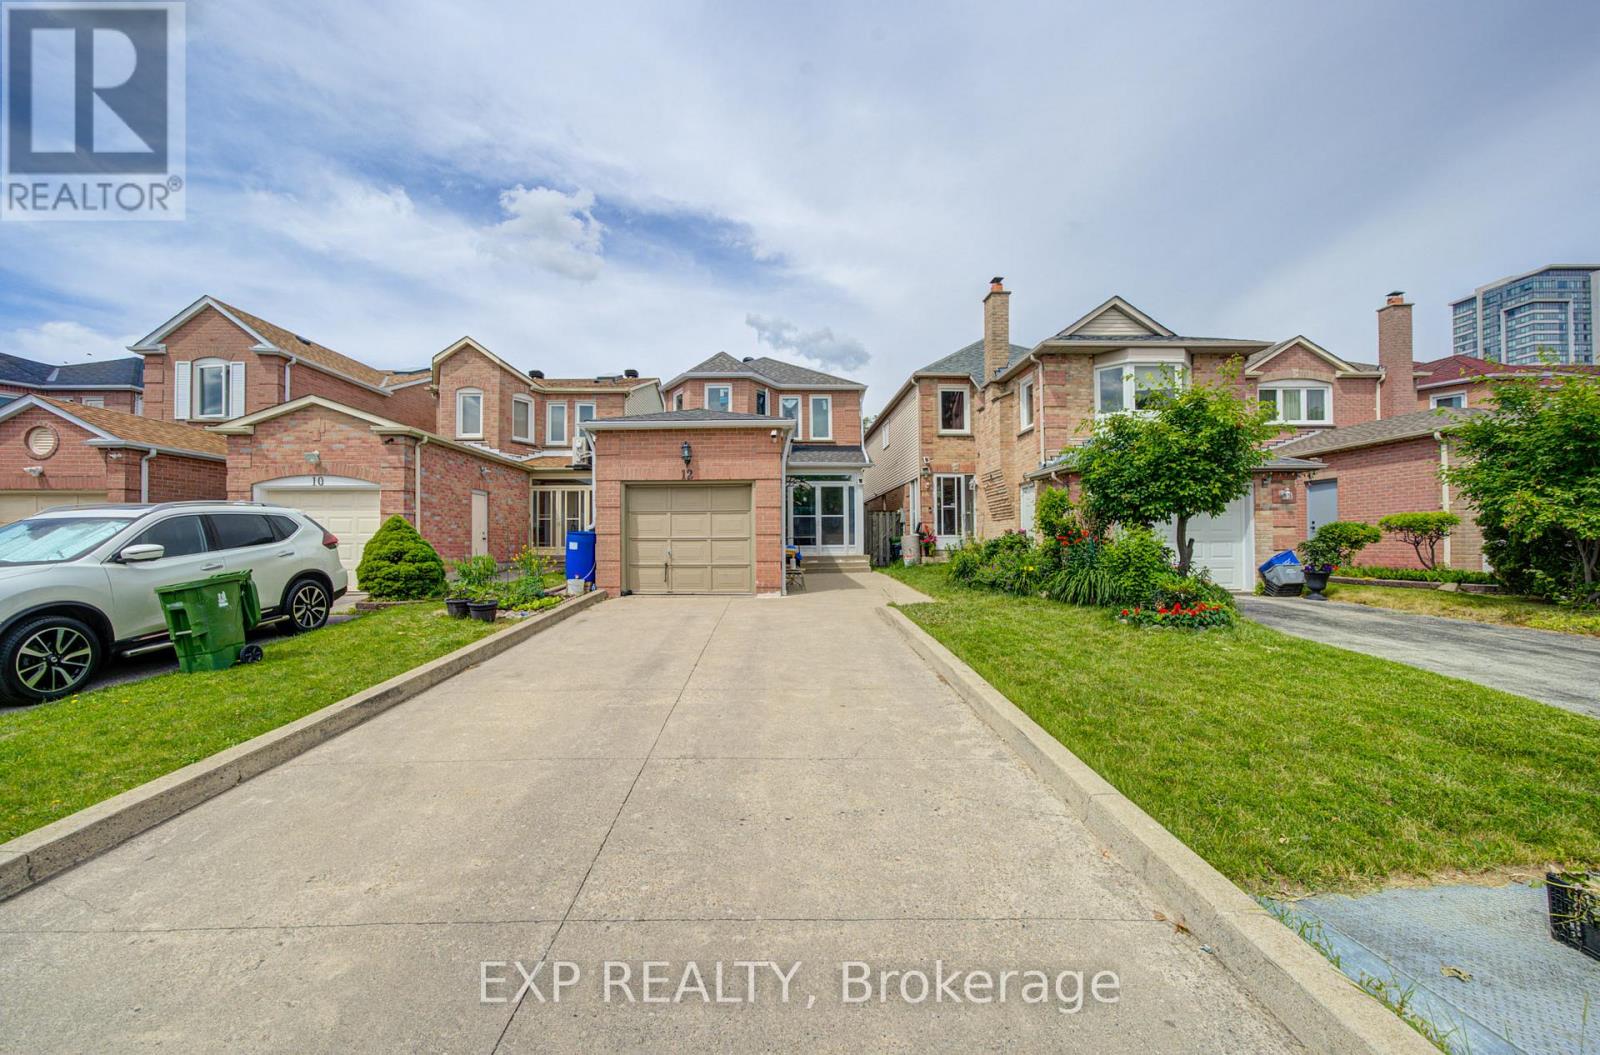
 1 / 25
12 STAVERTON COURT
Toronto (Milliken), Ontario, M1V5G9
$1,098,000
Bedrooms
4
Bathrooms
4
Parking
3
About this property
Location! Location! Location! Welcome to this beautifully maintained 3+1 bedroom detached home nestled in one of Milliken's most sought-after neighbourhoods. Featuring a functional layout and wood floors throughout the main and second floors, this bright and inviting home offers comfortable family living. A skylight over the oak staircase fills the home with natural light. Major updates include the roof, furnace, A/C, second-floor windows, and upgraded attic insulation (2024), as well as main-floor windows (2026). The finished basement provides excellent additional living space with a spacious recreation room, bedroom, and 3-piece ensuite, ideal for extended family, guests, or a home office. Enjoy the convenience of an enclosed front porch, an extended private driveway with parking for multiple vehicles, and no sidewalk to maintain. The fully fenced backyard offers privacy and plenty of space for outdoor enjoyment. A fantastic opportunity to own a move-in-ready home in a prime family-friendly location close to schools, parks, transit, shopping, and all amenities! (id:66779)
Rooms
| Living room | Main level | — |
| Dining room | Main level | — |
| Kitchen | Main level | — |
| Eating area | Main level | — |
| Primary Bedroom | Second level | — |
| Bedroom 2 | Second level | — |
| Bedroom 3 | Second level | — |
| Bedroom | Basement | — |
| Recreational, Games room | Basement | — |
Details
- Sewer
- Sanitary sewer
- Cooling
- Central air conditioning
- Heating
- Forced air, Natural gas
- List aor
- Toronto
- Stories
- 2
- Basement
- Finished, N/A
- Flooring
- Hardwood, Ceramic, Wood
- Appliances
- Washer, Refrigerator, Dishwasher, Stove, Dryer, Hood Fan, Window Coverings
- Directions
- Cross Streets: Midland Ave & Steeles Ave. ** Directions: South of Steeles Ave, East of Midland Ave.
- Fireplace
- No
- Lot features
- Carpet Free
- Water source
- Municipal water
- Structure type
- House
- Parking features
- Attached Garage, Garage
- Tax annual amount
- 5,072
- Exterior features
- Brick
- Foundation details
- Unknown
- Lot size dimensions
- 24.9 x 116.3 FT
- Zoning description
- Res
- Bedrooms above grade
- 3
- Bedrooms below grade
- 1
- Property attached
- No
More in Toronto




The trademarks REALTOR®, REALTORS®, and the REALTOR® logo are controlled by The Canadian Real Estate Association (CREA) and identify real estate professionals who are members of CREA. The trademarks MLS®, Multiple Listing Service® and the associated logos are owned by CREA and identify the quality of services provided by real estate professionals who are members of CREA. Listing data is provided by the REALTOR.ca Data Distribution Facility (DDF®) and is deemed reliable but is not guaranteed accurate by CREA.