 1 / 25
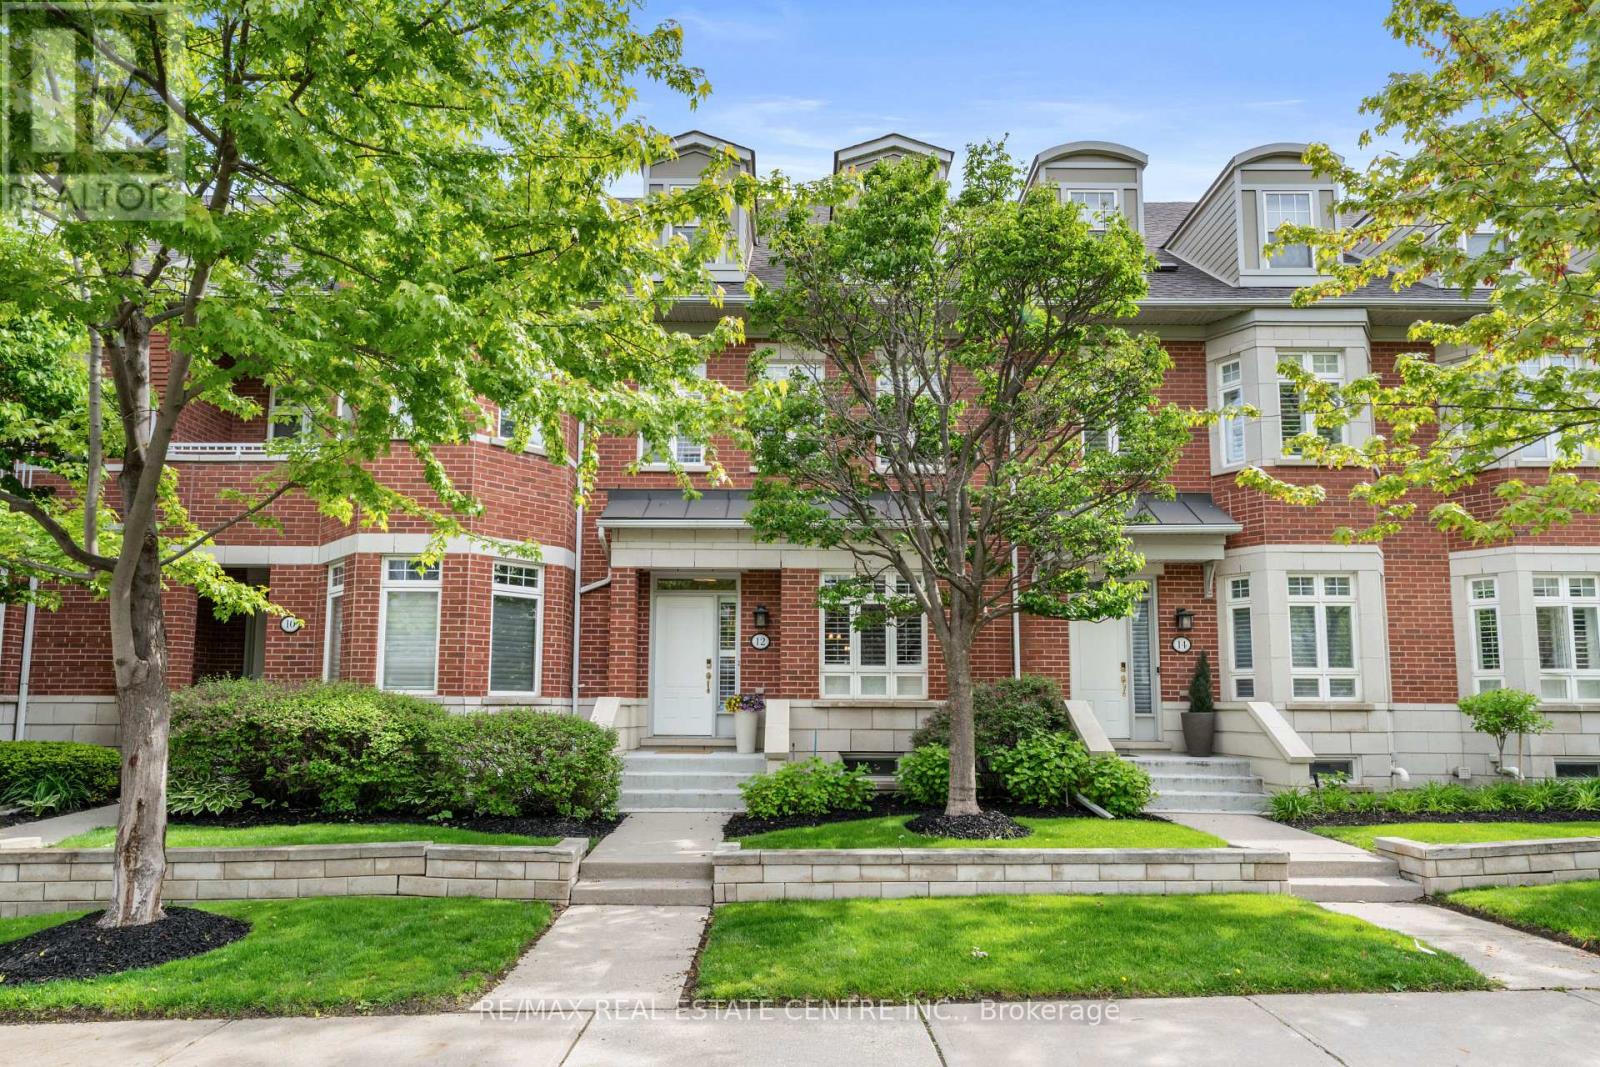
12 ST LAWRENCE DRIVE
Mississauga (Port Credit), Ontario, L5G4V1
$1,665,000
Bedrooms
4
Bathrooms
4
Parking
3
About this property
Luxury waterfront living in the heart of Port Credit. This elegant 3-storey townhome offers over 2,900 sqft of stylish, maintenance-free living in one of Mississauga's most desirable lakefront communities.The main level features 9-foot ceilings, crown moulding, hardwood floors, and a bright open-concept layout ideal for entertaining. The living room includes a gas fireplace with custom built-ins, while the dining area offers great flow for hosting. The chef-inspired kitchen showcases Caesarstone countertops, cream cabinetry, stainless steel appliances, a 5-burner cooktop, wall ovens, built-in dishwasher, and a large island with breakfast seating. Walkout to a private garden patio perfect for outdoor dining.The second level features a spacious primary suite with walk-in closet and spa-like 4-piece ensuite. Two additional bedrooms, a full bathroom, and upper-level laundry complete this floor.The third-floor loft offers flexible space for a guest suite, office, or media room and opens to a private rooftop terrace.The finished lower level provides additional living space ideal for a rec room, gym, or workspace with direct access to the underground garage offering 3 parking spaces, including a private garage spot.Steps to waterfront trails, Port Credit Marina, shops, cafés, restaurants, GO Transit, and future LRT. Minutes to downtown Toronto and Pearson Airport. Enjoy maintenance-free living with exterior maintenance, landscaping, snow removal, roof, windows, and common areas professionally managed. A rare opportunity in a vibrant waterfront community known for its lifestyle, marina access, scenic trails, and year-round recreation. Ideal for professionals, families, and down sizers seeking luxury, convenience, and low-maintenance living in an exceptional location. Residents enjoy a connected lifestyle with quick access to downtown Toronto, Pearson Airport, and the waterfront, making this a truly unmatched offering in Port Credit. (id:66779)
Rooms
| Living room | Main level | — |
| Bathroom | Second level | — |
| Living room | Third level | — |
| Office | Third level | — |
| Bedroom | Third level | — |
| Bathroom | Third level | — |
| Recreational, Games room | Lower level | — |
| Utility room | Lower level | — |
| Dining room | Main level | — |
| Kitchen | Main level | — |
| Living room | Main level | — |
| Bathroom | Main level | — |
| Bedroom | Second level | — |
| Bedroom 2 | Second level | — |
| Bedroom 3 | Second level | — |
| Bathroom | Second level | — |
| Laundry room | Second level | — |
Details
- Cooling
- Central air conditioning
- Heating
- Forced air, Natural gas
- List aor
- Toronto
- Stories
- 3
- Basement
- Finished, N/A
- Flooring
- Tile, Hardwood, Vinyl
- Appliances
- Washer, Refrigerator, Water meter, Central Vacuum, Dishwasher, Stove, Oven, Dryer, Microwave, Cooktop, Window Coverings, Garage door opener remote(s)
- Directions
- Cross Streets: Lakeshore Rd, St. Lawrence Drive Drive. ** Directions: Lakeshore Road and St.Lawrence Drive.
- Fireplace
- Yes
- Structure type
- Row / Townhouse
- Association fee
- 1,084.75
- Association name
- Comfort Property Management
- Fireplaces total
- 1
- Parking features
- Garage, Underground
- Tax annual amount
- 12,365.01
- Exterior features
- Brick
- Security features
- Alarm system, Smoke Detectors
- Community features
- Pets Allowed With Restrictions
- Bedrooms above grade
- 4
- Property attached
- Yes
- Association fee includes
- Common Area Maintenance, Insurance, Parking
- Association fee frequency
- Monthly
More in Mississauga




The trademarks REALTOR®, REALTORS®, and the REALTOR® logo are controlled by The Canadian Real Estate Association (CREA) and identify real estate professionals who are members of CREA. The trademarks MLS®, Multiple Listing Service® and the associated logos are owned by CREA and identify the quality of services provided by real estate professionals who are members of CREA. Listing data is provided by the REALTOR.ca Data Distribution Facility (DDF®) and is deemed reliable but is not guaranteed accurate by CREA.