 1 / 25
12 MATSON DRIVE
Caledon (Palgrave), Ontario, L7E0A9
$1,999,999
Bedrooms
6
Bathrooms
4
Parking
10
About this property
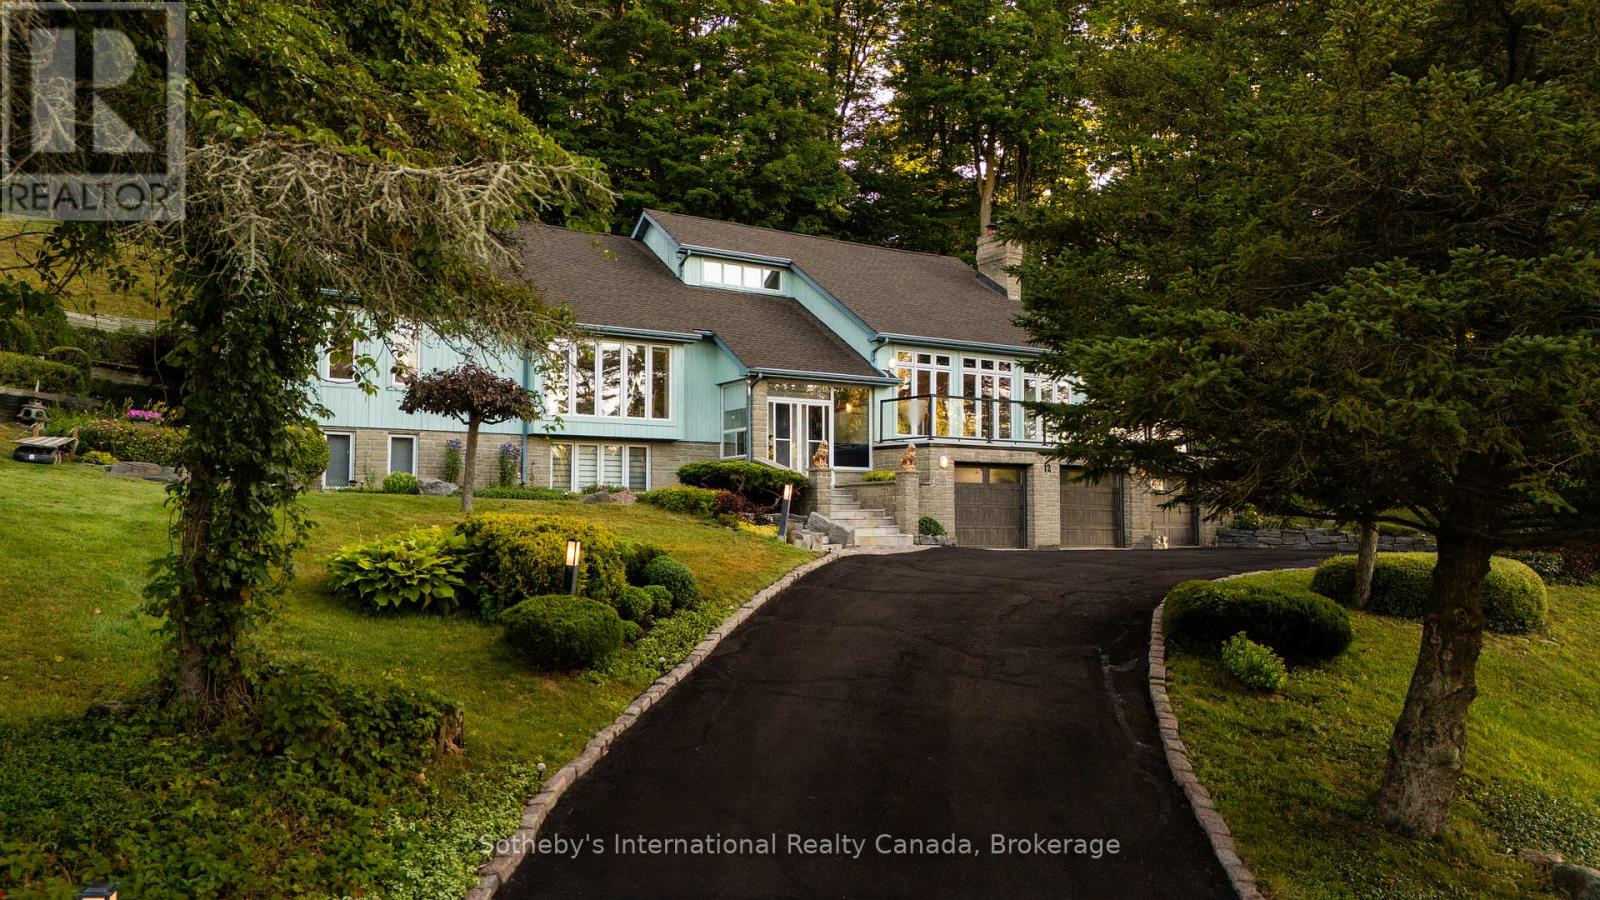
A rare offering on one of Palgrave's most sought-after estate streets. Set on a picturesque 2.14-acre lot, 12 Matson Drive blends privacy and natural beauty in an exceptional raised bungalow. Surrounded by mature trees and frequently visited by local wildlife, this home offers a peaceful lifestyle just minutes from local amenities. Inside, natural light fills the spacious layout through oversized windows. Two inviting living rooms with a gas fireplace and the other with a wood-burning fireplace provide cozy gathering spaces for all seasons. The primary bedroom features large windows, a walk-in closet, and a private ensuite. The kitchen includes a gas burner, grill and fridge (sold as-is), with additional newer fridges located throughout the home. The lower level offers flexible space, including a room with a sink ideal for extended family or future in-law suite potential (buyer to verify local zoning). Recent upgrades include a new furnace (2025), water softener (2025), owned tankless water heater (2025), dishwasher (2025), new wood deck (2025), and modern glass deck railing (2025), and new Chamberlain garage doors (2025). A generator is housed in the garage. The oversized 3.5-car garage offers ample space for parking, storage, and tools. The gently sloping rear lot provides a serene, forested backdrop and endless potential for outdoor enjoyment. Skavana robot lawn mowers included. Appliances included in as-is condition. A rare opportunity to own a well-maintained, light-filled home in a highly desirable estate setting. Book your private showing today to experience 12 Matson Drive. (id:66779)
Rooms
| Foyer | Main level | — |
| Family room | Main level | — |
| Dining room | Main level | — |
| Living room | Main level | — |
| Bedroom 5 | Lower level | — |
| Bedroom | Lower level | — |
| Bathroom | Lower level | — |
| Office | Lower level | — |
| Other | Lower level | — |
| Other | Lower level | — |
| Other | Lower level | — |
| Primary Bedroom | Main level | — |
| Other | Lower level | — |
| Other | Lower level | — |
| Games room | Lower level | — |
| Other | Lower level | — |
| Other | Lower level | — |
| Bathroom | Main level | — |
| Other | Main level | — |
| Bathroom | Main level | — |
| Bathroom | Main level | — |
| Bedroom 2 | Main level | — |
| Bedroom 3 | Main level | — |
| Bedroom 4 | Main level | — |
| Laundry room | Main level | — |
| Kitchen | Main level | — |
Details
- Sewer
- Septic System
- Cooling
- Central air conditioning
- Heating
- Forced air, Natural gas
- List aor
- OnePoint
- Stories
- 1
- Tax year
- 2,025
- Basement
- Finished, N/A
- Utilities
- Electricity, Cable
- Appliances
- Washer, Refrigerator, Water meter, Water softener, Central Vacuum, Intercom, Dishwasher, Range, Oven, Dryer, Microwave, Cooktop, Oven - Built-In, Window Coverings, Garage door opener, Garage door opener remote(s), Water Heater
- Directions
- Cross Streets: Mt hope/Old Church. ** Directions: Turn rt onto Old Church Rd and continue driving north past Mount Hope Rd. Turn Left on Matson Dr.
- Fireplace
- Yes
- Lot features
- Wooded area, Lighting, Sump Pump
- Water source
- Municipal water
- Structure type
- House
- Fireplaces total
- 2
- Parking features
- Garage
- Tax annual amount
- 8,980
- Building features
- Fireplace(s)
- Exterior features
- Wood, Stone
- Security features
- Smoke Detectors
- Foundation details
- Poured Concrete
- Lot size dimensions
- 254.4 x 482 FT
- Zoning description
- EPA2-ORM and RE-47-ORM
- Architectural style
- Raised bungalow
- Bedrooms above grade
- 4
- Bedrooms below grade
- 2
- Property attached
- No
More in Caledon




The trademarks REALTOR®, REALTORS®, and the REALTOR® logo are controlled by The Canadian Real Estate Association (CREA) and identify real estate professionals who are members of CREA. The trademarks MLS®, Multiple Listing Service® and the associated logos are owned by CREA and identify the quality of services provided by real estate professionals who are members of CREA. Listing data is provided by the REALTOR.ca Data Distribution Facility (DDF®) and is deemed reliable but is not guaranteed accurate by CREA.