 1 / 25
12 LOOKOUT COURT
Halton Hills (Georgetown), Ontario, L7G6P1
$1,599,900
Bedrooms
4
Bathrooms
5
Parking
6
About this property
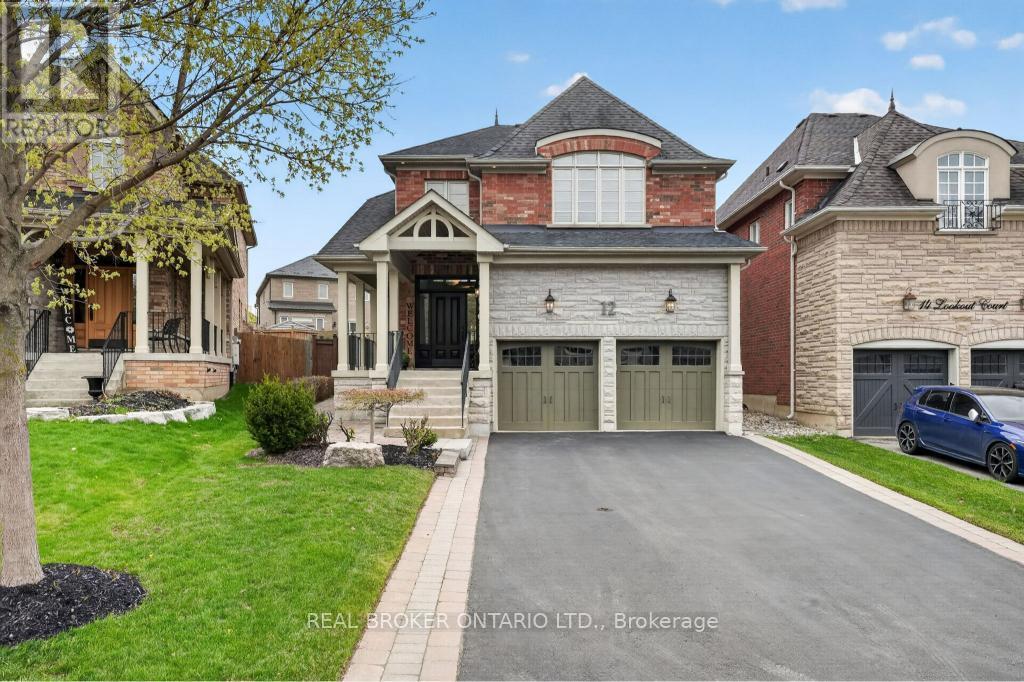
Welcome to this beautifully maintained 2-storey detached home, ideally situated on a quiet court in sought-after Halton Hills. Set on a pie-shaped lot, this home offers 4 generously sized bedrooms and 5 bathrooms-perfect for growing families. The main floor features a warm and inviting layout, highlighted by a cozy gas fireplace that adds both charm and comfort to the living space. The fully finished basement provides incredible versatility with its own kitchen and an additional gas fireplace, making it ideal for extended family, in-law potential, or additional living and entertaining space. Complete with a 2-car garage and a spacious driveway offering ample parking, this home truly checks all the boxes. Located in a family-friendly community known for its small-town charm and natural beauty, you'll enjoy close proximity to shopping, dining, parks, and scenic trails. A perfect blend of comfort, space, and location-this is a fantastic opportunity to call one of Halton Hills' most desirable areas home. **Buyers to complete their own due diligence regarding retrofit status, permitted use, zoning, building code, fire code, and all applicable municipal requirements. See Schedule B for full details.** (id:66779)
Rooms
| Foyer | Main level | — |
| Family room | Main level | — |
| Family room | Basement | — |
| Kitchen | Basement | — |
| Utility room | Basement | — |
| Other | Basement | — |
| Other | Basement | — |
| Dining room | Main level | — |
| Kitchen | Main level | — |
| Eating area | Main level | — |
| Laundry room | Main level | — |
| Primary Bedroom | Second level | — |
| Bedroom | Second level | — |
| Bedroom | Second level | — |
| Bedroom | Second level | — |
Details
- Sewer
- Sanitary sewer
- Cooling
- Central air conditioning
- Heating
- Forced air, Natural gas
- List aor
- Toronto
- Stories
- 2
- Basement
- Finished, Full
- Directions
- Miller Dr/ Lookout Crt
- Fireplace
- Yes
- Lot features
- Cul-de-sac
- Water source
- Municipal water
- Structure type
- House
- Fireplaces total
- 2
- Parking features
- Attached Garage, Garage
- Tax annual amount
- 7,624.87
- Building features
- Fireplace(s)
- Exterior features
- Brick
- Foundation details
- Concrete
- Lot size dimensions
- 36 x 145.6 FT ; 35.96ft x 145.60ft x 61.95 ft x 126.00ft
- Zoning description
- LDR1-3
- Bedrooms above grade
- 4
- Property attached
- No
More in Halton Hills




The trademarks REALTOR®, REALTORS®, and the REALTOR® logo are controlled by The Canadian Real Estate Association (CREA) and identify real estate professionals who are members of CREA. The trademarks MLS®, Multiple Listing Service® and the associated logos are owned by CREA and identify the quality of services provided by real estate professionals who are members of CREA. Listing data is provided by the REALTOR.ca Data Distribution Facility (DDF®) and is deemed reliable but is not guaranteed accurate by CREA.