 1 / 25
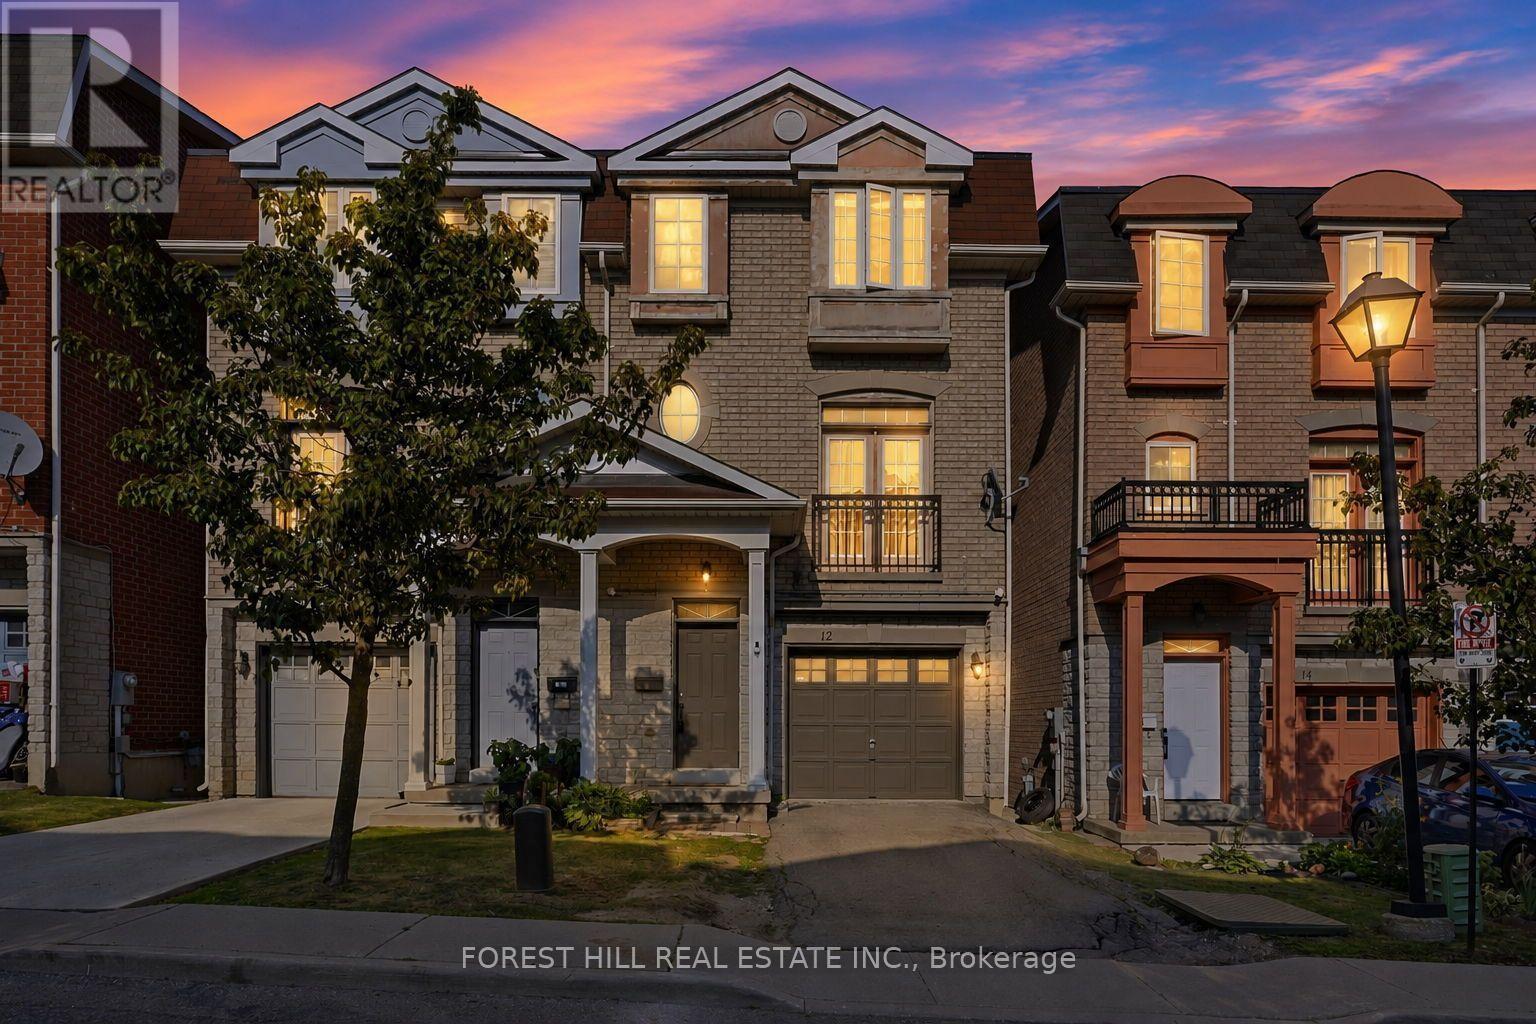
12 LAMBRINOS LANE
Toronto (Glenfield-Jane Heights), Ontario, M3N0A1
$799,900
Bedrooms
3
Bathrooms
4
Parking
2
About this property
Welcome to 12 Lambrinos Lane-a beautifully maintained, three-story freehold semi-detached home offering the perfect blend of modern comfort and everyday convenience. The bright, open-concept main floor is anchored by gleaming hardwood flooring and a spacious living and dining layout tailored for seamless entertaining. The updated eat-in kitchen boasts sleek stainless steel appliances, a breakfast island, and direct walkout access to a private backyard retreat.The upper levels feature generously sized bedrooms, highlighted by a superb primary suite complete with a walk-in closet and a private ensuite bath. The fully finished lower level delivers incredible versatility, serving effortlessly as a family room, home office, or fitness space. Complete with an attached garage and private driveway. Nestled in a family-friendly Toronto neighbourhood, you are just minutes from local schools, parks, shopping centers, public transit, and major commuter highways. An exceptional opportunity for growing families and discerning buyers. (id:66779)
Details
- Sewer
- Sanitary sewer
- Cooling
- Central air conditioning
- Heating
- Forced air, Natural gas
- List aor
- Toronto
- Stories
- 3
- Tax year
- 2,025
- Basement
- Finished, Full
- Appliances
- Washer, Refrigerator, Dishwasher, Stove, Dryer
- Directions
- Jane St & Frith Rd
- Fireplace
- No
- Water source
- Municipal water
- Structure type
- House
- Association fee
- 228
- Parking features
- Attached Garage, Garage
- Tax annual amount
- 3,748
- Exterior features
- Brick
- Foundation details
- Concrete
- Lot size dimensions
- 20 x 76.9 FT
- Zoning description
- RS*160)
- Bedrooms above grade
- 3
- Property attached
- Yes
- Association fee includes
- Parcel of Tied Land
- Association fee frequency
- Monthly
More in Toronto




The trademarks REALTOR®, REALTORS®, and the REALTOR® logo are controlled by The Canadian Real Estate Association (CREA) and identify real estate professionals who are members of CREA. The trademarks MLS®, Multiple Listing Service® and the associated logos are owned by CREA and identify the quality of services provided by real estate professionals who are members of CREA. Listing data is provided by the REALTOR.ca Data Distribution Facility (DDF®) and is deemed reliable but is not guaranteed accurate by CREA.